
Primary on Main
Address
1512 Kensington Drive, Jackson, MI
Price
$ 219,900
Property Attributes
- MLS#26048219
- TypeSingle Family
- Listing Status Active
- CountyJACKSON
- CityJackson
- AreaSummit Twp
- NeighborhoodSummit Twp
- Zip49203
- StyleRanch
- Year Built1954
- Taxes$ 2689
- Price$ 219,900
- Bedrooms3
- Full Bathrooms1
- Half Bathrooms0
- Sqr Footage1161
- Lot Size0.3 Acres
Data Source:
Michigan Regional Information Center (MICHRIC)
Property Description
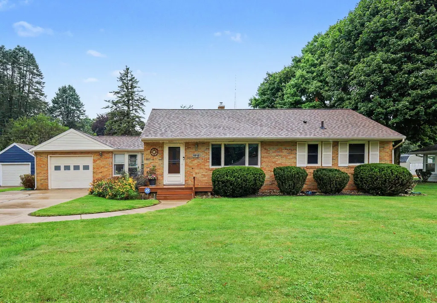
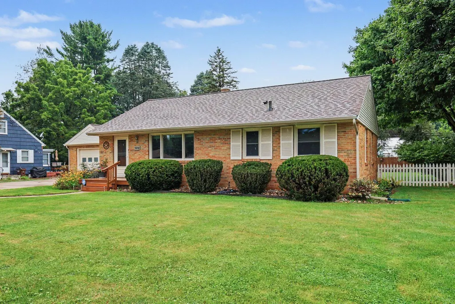
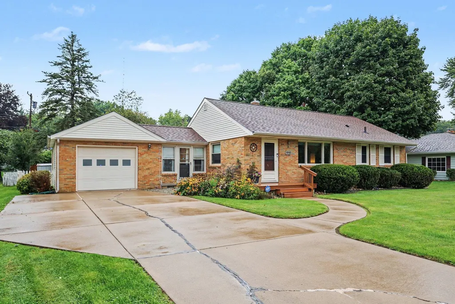
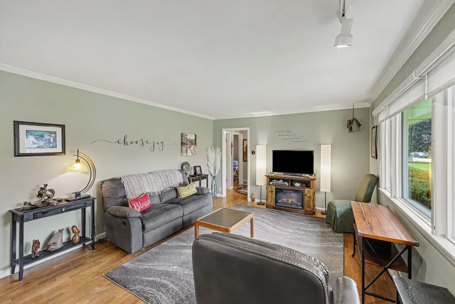
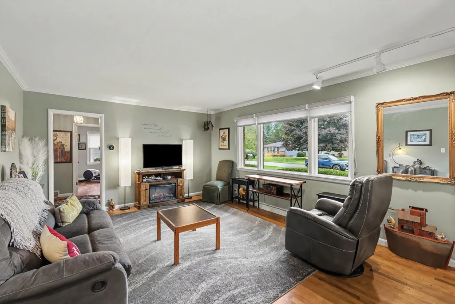
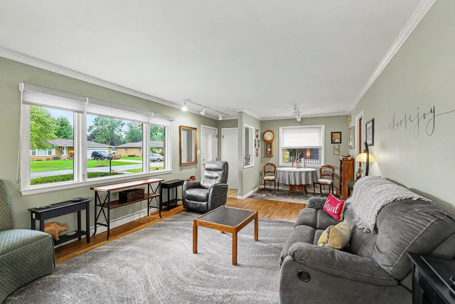
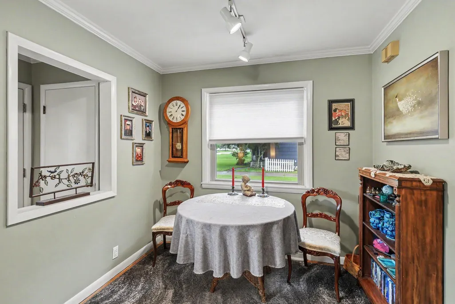
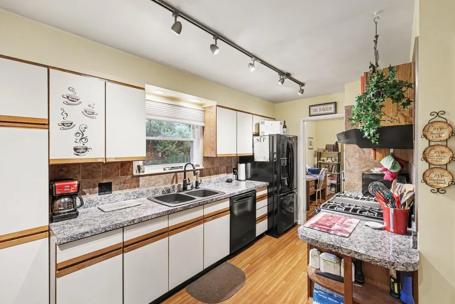
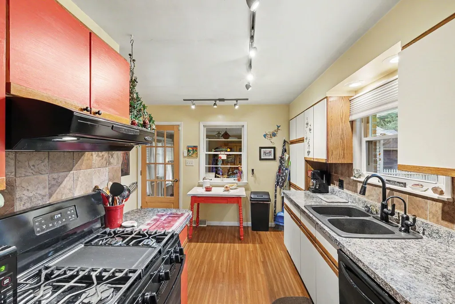
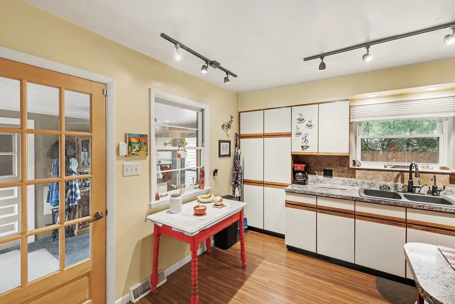
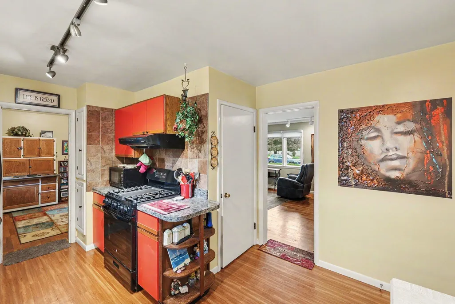
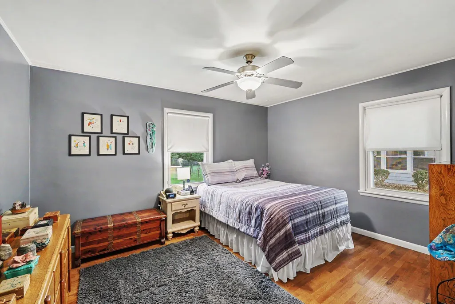
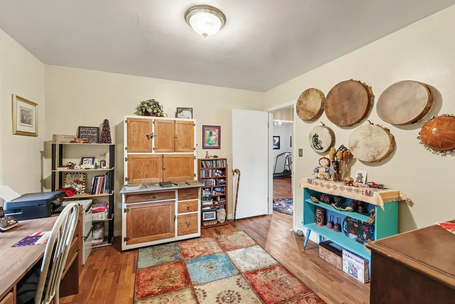
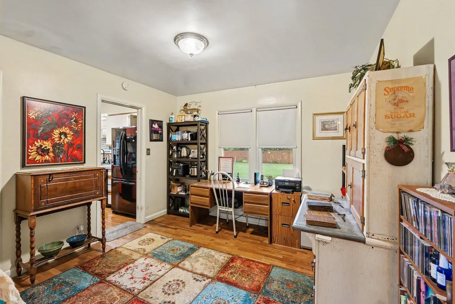
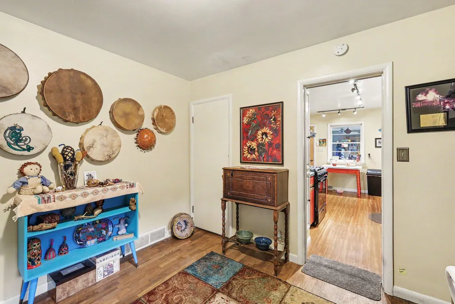
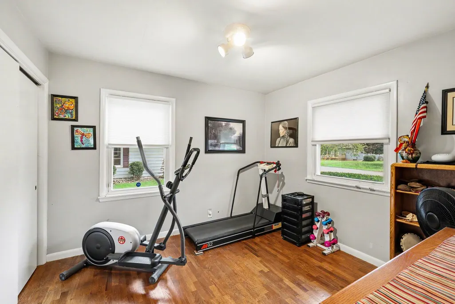
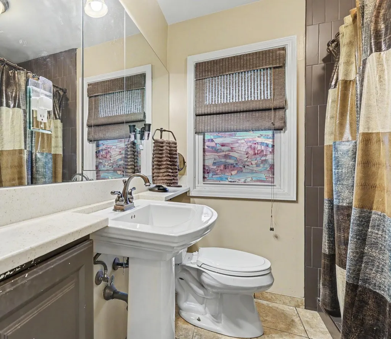
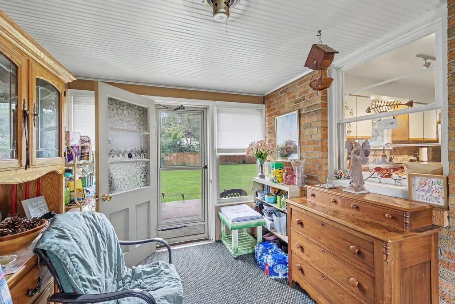
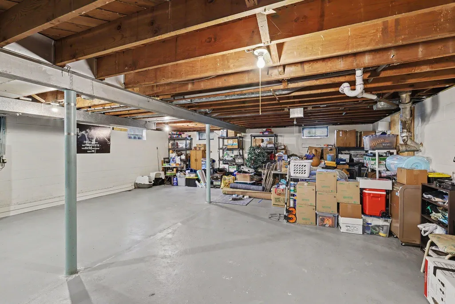
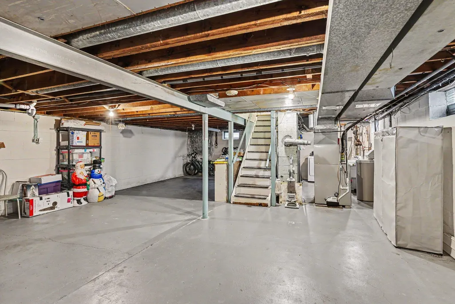
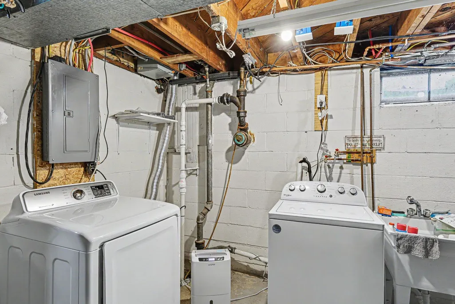
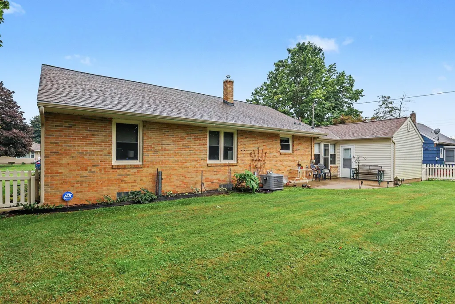
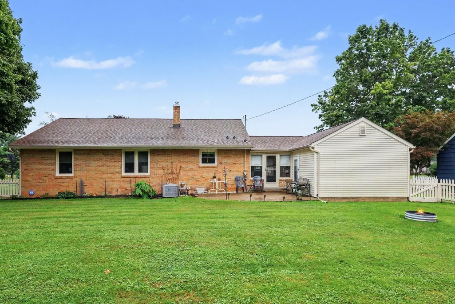
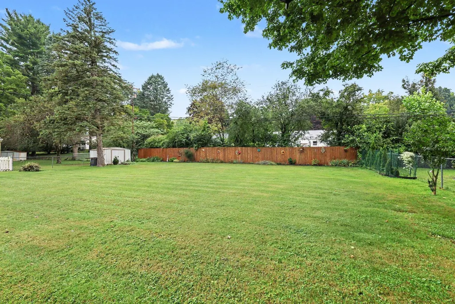
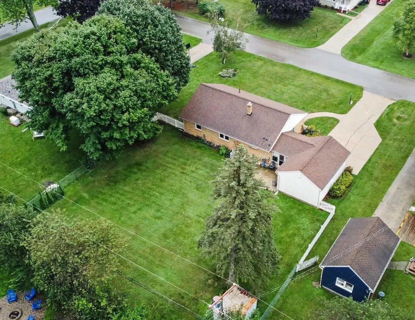
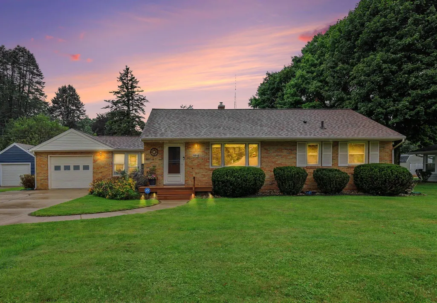
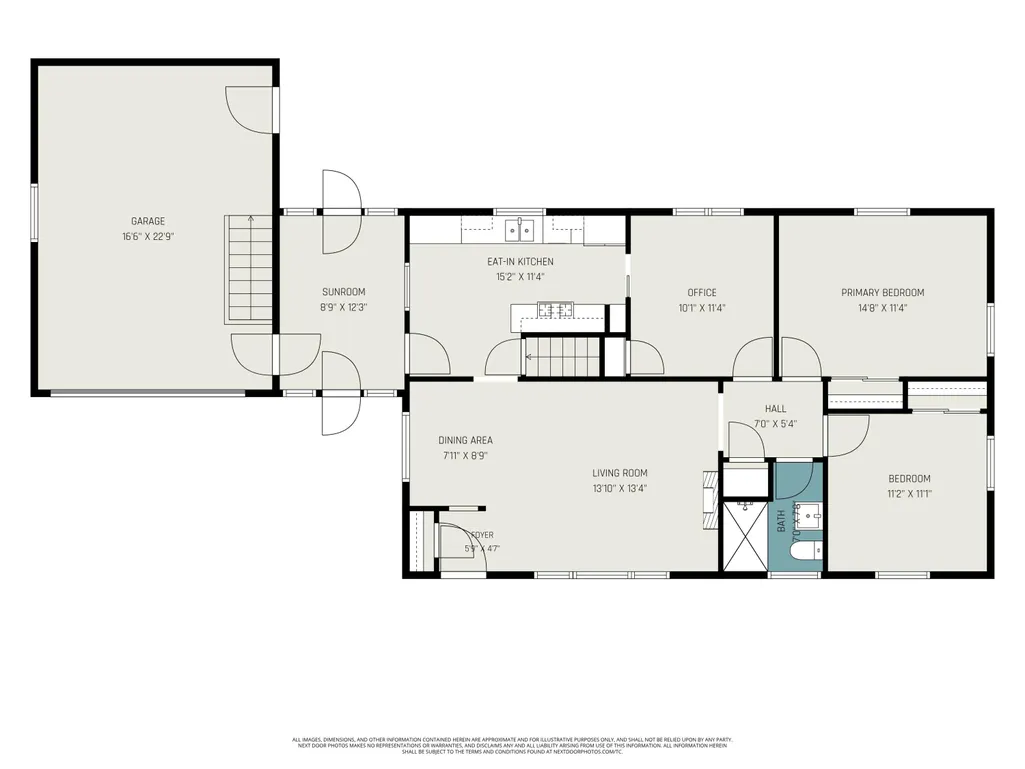
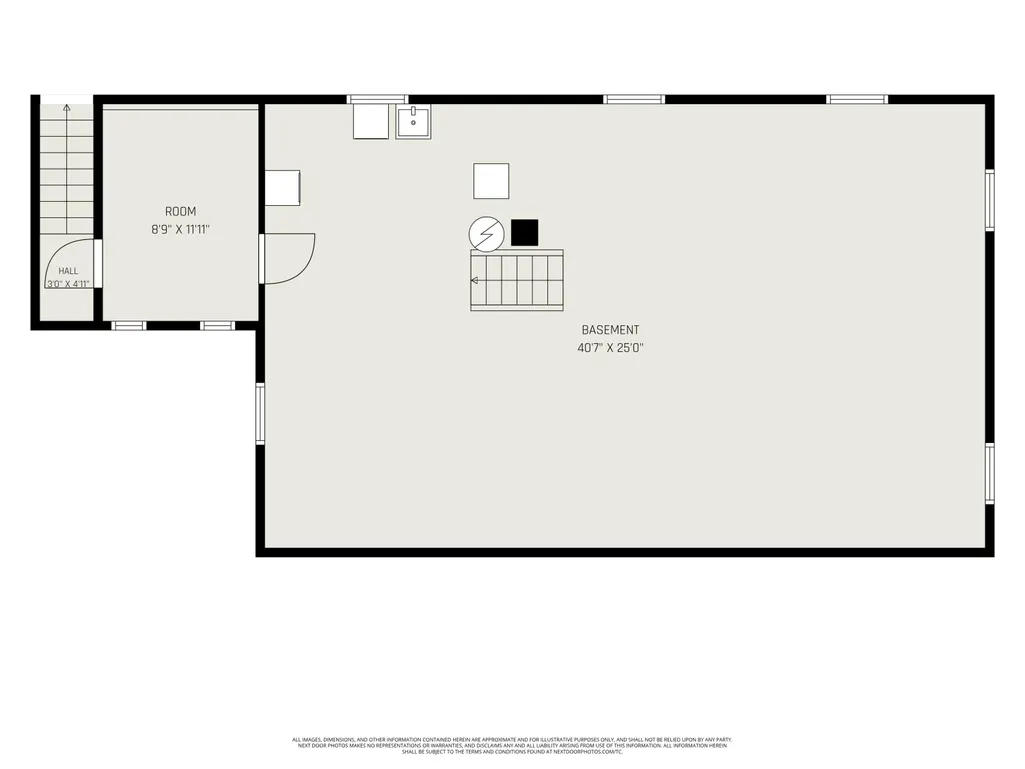
CURB APPEAL IS JUST THE BEGINNING! It's easy to fall in love with this well maintained 3 bedroom, brick ranch home. Pride of ownership shines both inside & out! A warm welcome greets you as you enter the large living room & dining area. Floor plan features beautiful hard wood floors, 3 spacious bedrooms and an updated full bath all on the main level. Charming kitchen includes appliances, lots of cupboards & plenty of countertop space. Breezeway leads to the garage & a large, fenced yard in the back. This extra space is a great indoor dining option for your summer BBQs & serves as a handy mud room year round. Full basement offers storage space plus could easily be finished for more living space if desired. A full list of updates are provided separately but include roof, furnace, a/c, & more! House is wired for a generator & generator is included. Very desirable Summit Twsp location near Cascades Park & The Falling Waters Trail. Don't wait, call to tour this lovely home today! Additional features include
| Price History | |
|---|---|
| 9/10/2026 | Listed $219,900 |
General Features
| Sewer | Public |
|---|---|
| Heating | Forced Air |
| Cooling | Attic Fan,Central Air |
| Utilities | Cable Connected,High-Speed Internet |
| Possession | Negotiable |
| Appliances | Dryer,Range,Refrigerator,Washer,Water Softener Owned |
| Garage Spaces | 1.0 |
| Architectural Style | Ranch |
| Security Features | Security System |
| Construction Materials | Brick,Vinyl Siding |
| Year Built | 1954 |
| Stories Count | 1 |
| Township | Summit Twp |
| Property Subtype | Single Family Residence |
| Tax Year | 2025 |
| County | Jackson |
| New Construction | No |
| Property Type | Residential |
| Attached Garage | Yes |
| Subdivision Name | Heather Downs |
| Garage Y/N | Yes |
| Other Structures | Shed(s) |
| Total Rooms | 7 |
| Full Baths | 1 |
| Status | Active |
| Directions | Off Kibby Rd; Between Larry's Drive & Strathmoor Lane |
| City | Jackson |
| High School District | Jackson |
| Lot Size Units | Acres |
| Lot Size Square Feet | 13068.0 |
| Carport Y/N | No |
| Listing Terms | Cash,FHA,VA Loan,MSHDA,Conventional |
| Land Lease Y/N | No |
| Tax Annual Amount | 2689.85 |
| Home Warranty Y/N | No |
| Lease Renewal Y/N | No |
| Additional Parcels Y/N | No |
| Rent Control Y/N | No |
| Standard Status | Active |
| Tax Assessed Value | 75822 |
| MobileHomeRemainsYN | No |
| Legal Description | LOT 7 HEATHER DOWNS |
| Senior Community | None |
Interior Features
| Interior Amenities | Eat-in Kitchen |
|---|---|
| Basement | Full |
| Flooring | Ceramic Tile,Vinyl,Wood |
| Air Conditioning Y/N | Yes |
| Heating Y/N | Yes |
| Fireplace Y/N | No |
| Laundry Features | In Basement |
| Total Bedrooms | 3 |
| Below Grade Finished Area | 0.0 |
| Main Level Bedrooms | 3 |
| Total Baths | 1 |
Exterior Features
| Parking Features | Garage Faces Front,Garage Door Opener,Attached |
|---|---|
| Water Source | Public |
| Lot Size Area | 0.3 |
| Spa | No |
| Building Area Total | 1161.0 |
| Lot Dimensions | 90x144 |
| Lot Size Acres | 0.3 |
| Road Surface Type | Paved |
| Waterfront Y/N | No |
| Other Equipment | Generator |
| Crops Included Y/N | No |
| Horse Y/N | No |
| Irrigation Water Rights Y/N | No |
Amenities
- Foreclosure
- Views
- Short Sale
- New Construction
- Adult 55+
- Lease To Own
- No HOA Fees
- Furnished
- Primary On Main
- Air Conditioning
- Seller Finance
- Green
- Fixer Upper
- Horse
- Golf
- Fireplace
- Deck
- Garage
- Basement
- Pool
Property vs Single Family Average in 49203
Price
Taxes
Year Built
 Listing information is provided by Participants of the MichRIC MLS. IDX information is provided exclusively for personal, non-commercial use, and may not be used for any purpose other than to identify prospective properties consumers may be interested in purchasing. Information deemed reliable but not guaranteed. ©: MichRIC MLS. Last Update September 13, 2026 11:34 PM UTC
