
Primary on Main
Address
26532 Springfield Drive, Farmington Hills, MI
Price
$ 424,900
Property Attributes
- MLS#26047669
- TypeSingle Family
- Listing Status Active
- CountyOAKLAND
- CityFarmington Hills
- AreaFarmington Hills
- NeighborhoodFarmington Hills
- Zip48334
- StyleRanch
- Year Built1955
- Taxes$ 5815
- Price$ 424,900
- Bedrooms3
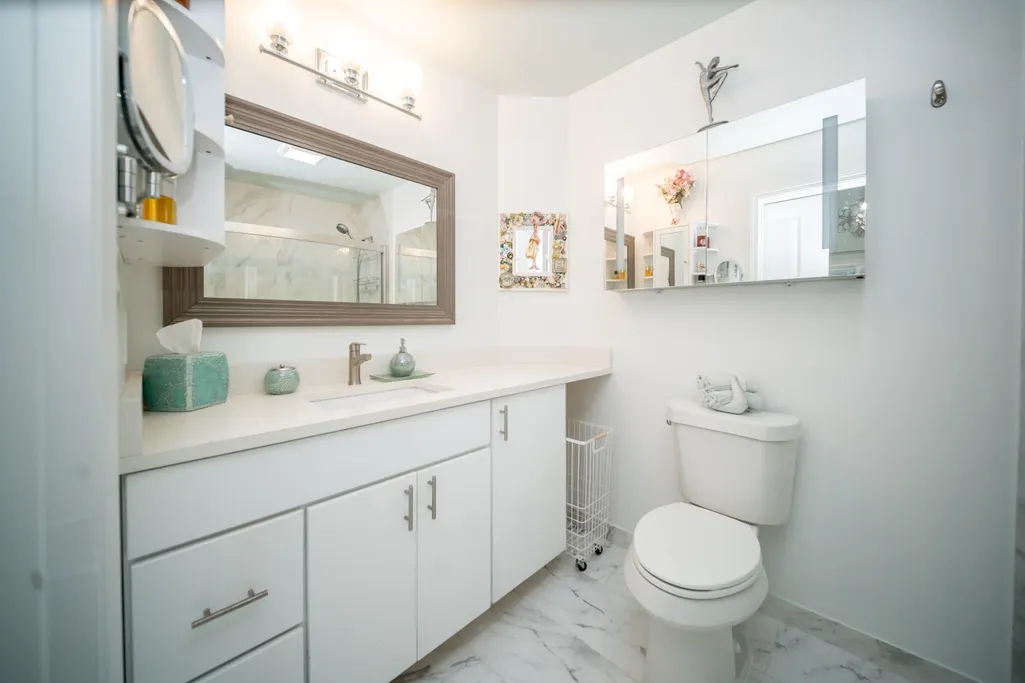
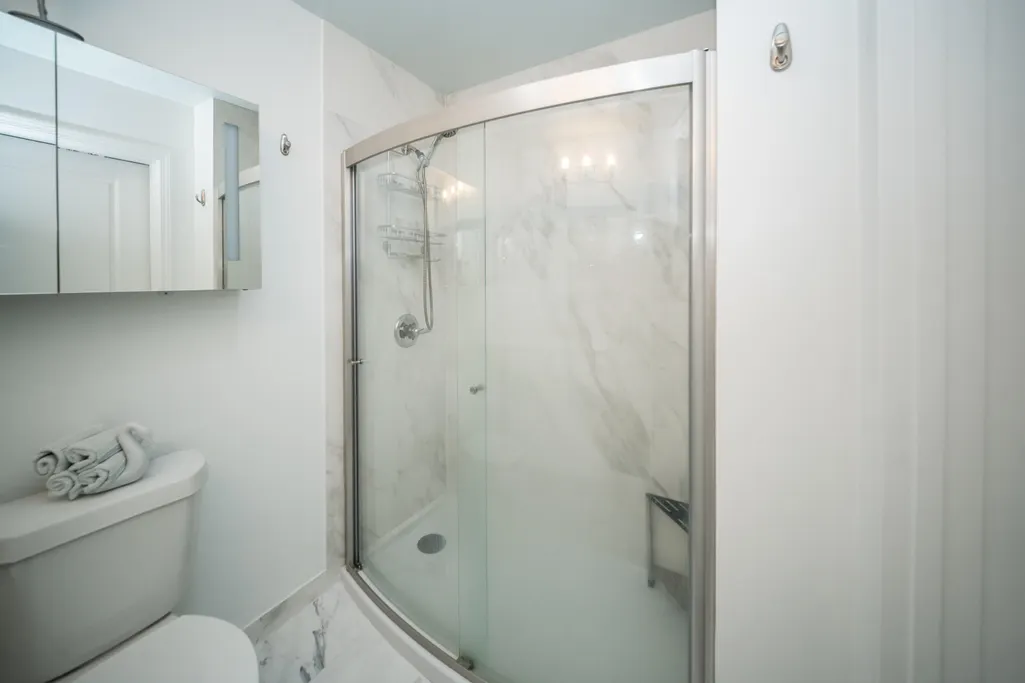
- Full Bathrooms2
- Half Bathrooms0
- Sqr Footage1710
- Lot Size0.65 Acres
Data Source:
Michigan Regional Information Center (MICHRIC)
Property Description
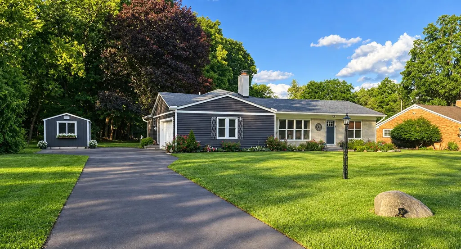
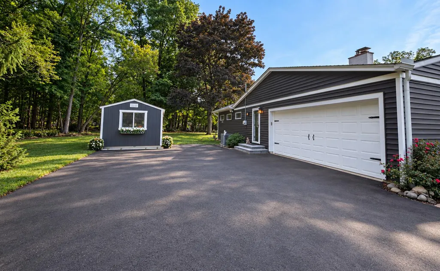
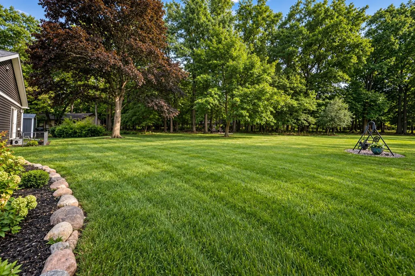
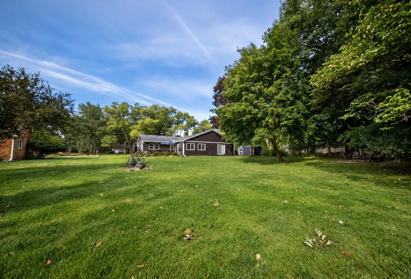
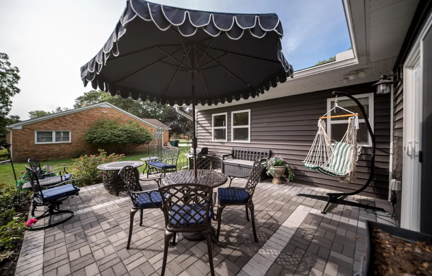
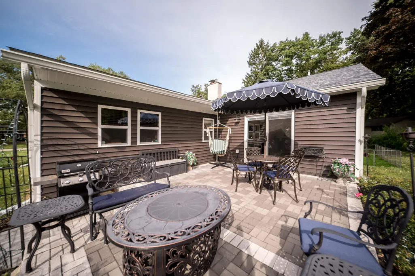
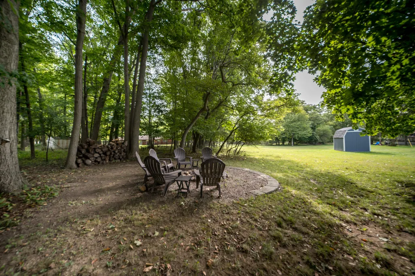
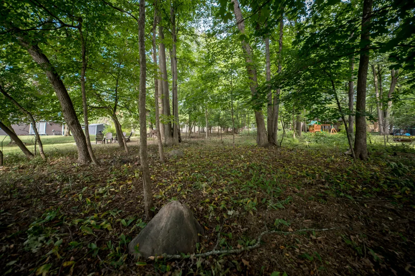
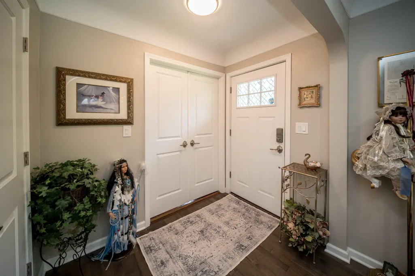
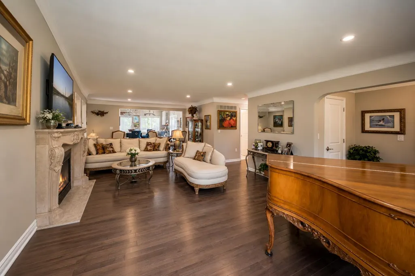
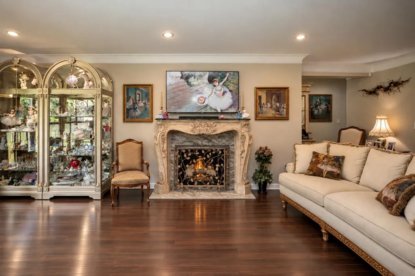
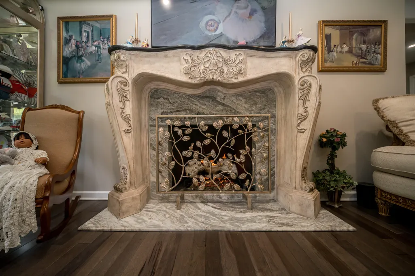
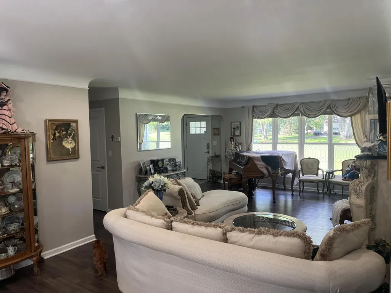
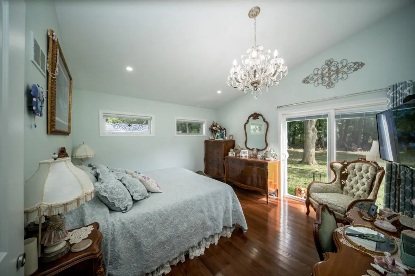
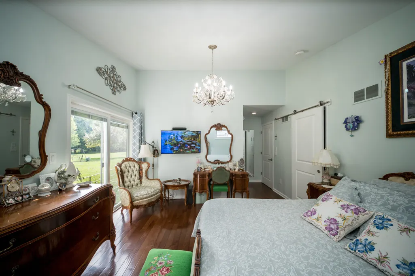
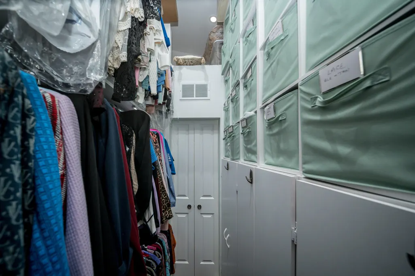
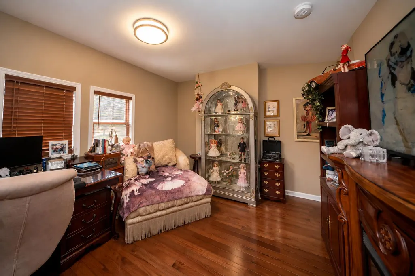
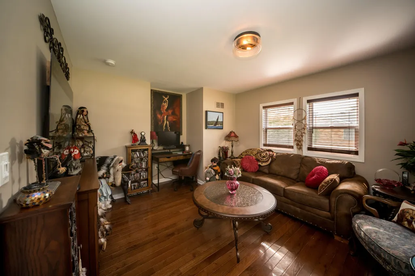
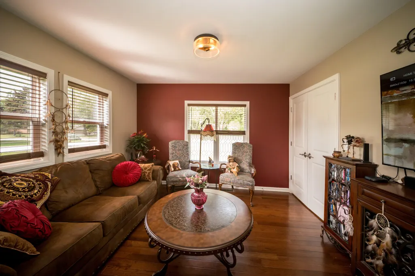
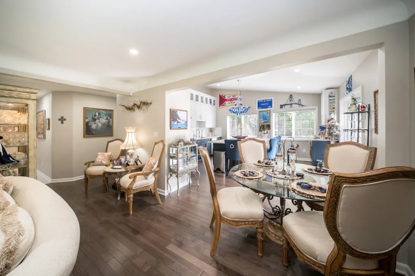
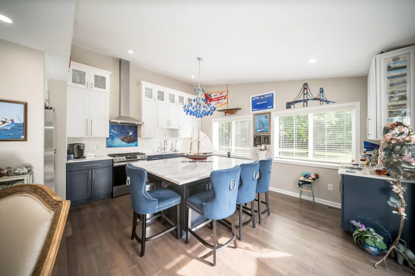
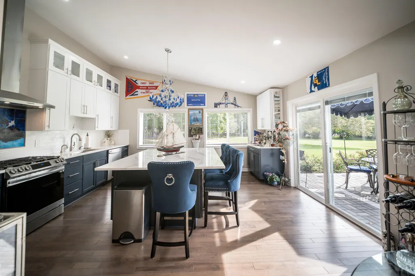
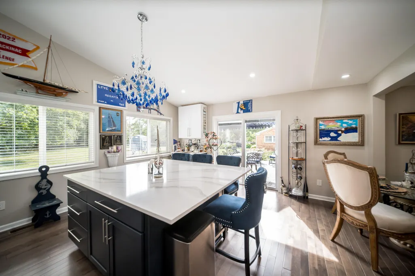
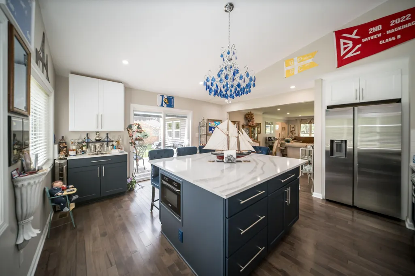
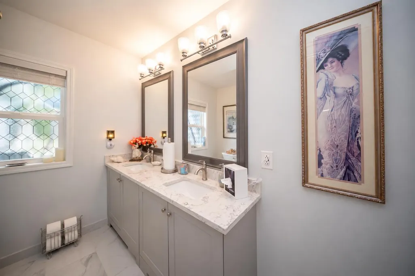
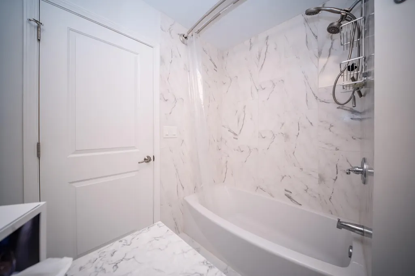
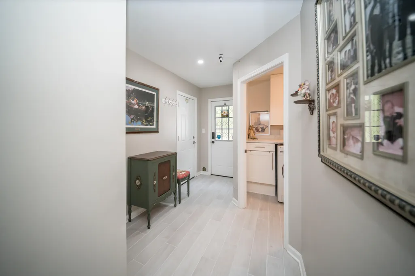
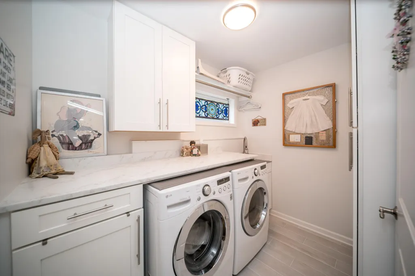
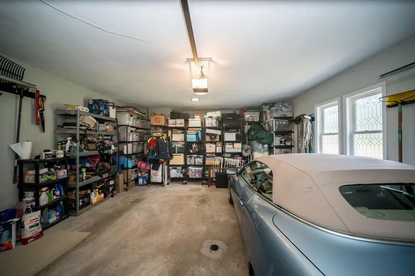
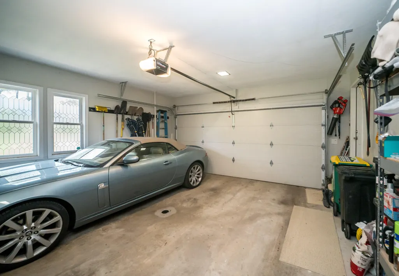
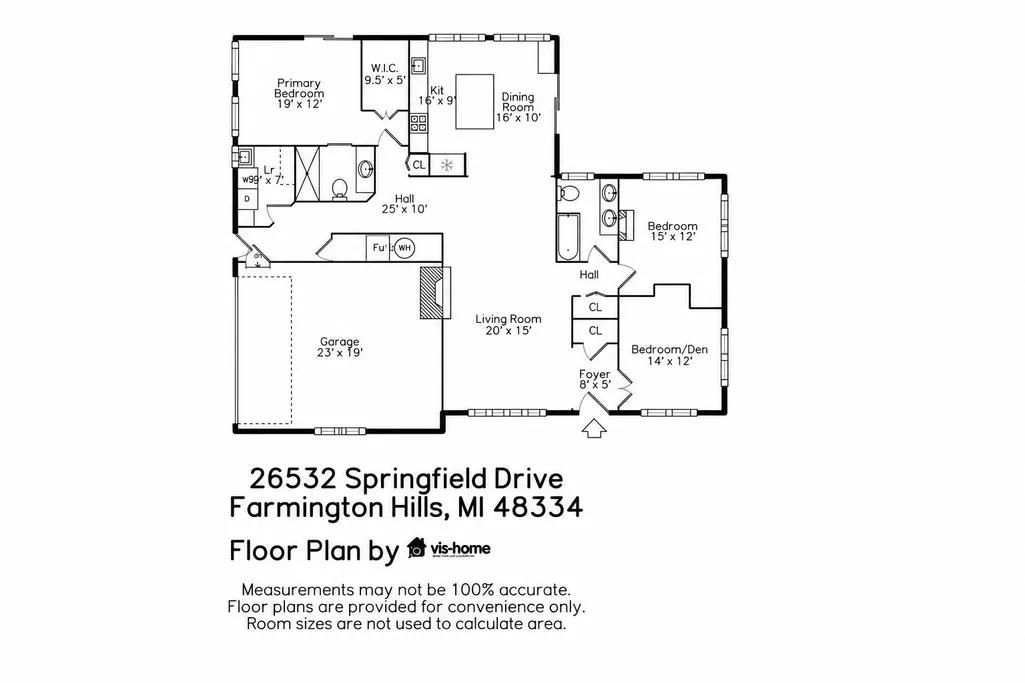
This is a home where the details make the difference. With 1,710 sq. ft. of thoughtfully customized living space, you'll find hardwood floors, cove ceilings, plantation blinds and a remote-control gas fireplace with imported French surround. The gorgeous kitchen features white quartz countertops, an oversized island, glass-front upper cabinetry, under-counter microwave and 6-burner Samsung SmartThings gas range with air fry and convection. The primary suite's custom walk-in closet is a must-see. Step outside to a raised brick-paver patio with natural gas grill connection, custom firepit and professionally landscaped yard. A 2.5-car garage offers 6+ feet of extra-deep storage, plus a 10x20 Tuff Shed. Major improvements include 2023 windows, added attic insulation, updated electrical with generator hookup, dual sump pumps, perimeter French drain and professional-grade dehumidifier. The upgrades go well beyond what you see at first glance. All windows were replaced in 2023, hardwood flooring was added to all 3 bedrooms in 2024 and the interior was professionally repainted in 2023. Additional attic insulation, dual sump pumps, a full interior perimeter French drain and professional-grade WiFi-controlled dehumidifier add important behind-the-scenes improvements. Electrical has been updated with a generator switchover hookup. Thoughtful details include InstaHot at the kitchen sink, remote-control under-cabinet lighting, illuminated closets, programmable numeric door locks, blinds between the glass on both doorwalls, Andersen storm doors and Aprilaire humidifier. The laundry features a cabinet sink, floor-to-ceiling cabinetry and full countertop. Garage includes an insulated door, heating/cooling vents and 6+ feet of extra storage depth. New leaf gutter guards complete the package.
| Price History | |
|---|---|
| 9/8/2026 | Listed $424,900 |
General Features
| Sewer | Public |
|---|---|
| Heating | Forced Air |
| Cooling | Central Air,SEER 13 or Greater |
| Utilities | Natural Gas Connected,Cable Connected,High-Speed Internet |
| Possession | Negotiable |
| Roof | Asphalt,Shingle |
| Appliances | Humidifier,Built-In Gas Oven,Dishwasher,Disposal,Microwave,Oven,Range,Refrigerator |
| Garage Spaces | 2.5 |
| Architectural Style | Ranch |
| Security Features | Carbon Monoxide Detector(s),Security System |
| Construction Materials | Brick,Vinyl Siding |
| Exclusions | Living Room Drapes,rods will stay |
| Year Built | 1955 |
| Stories Count | 1 |
| Township | Farmington Hills |
| Property Subtype | Single Family Residence |
| Tax Year | 2026 |
| Ownership | Private Owned |
| County | Oakland |
| New Construction | No |
| Property Type | Residential |
| Attached Garage | Yes |
| Subdivision Name | Springland |
| Garage Y/N | Yes |
| Other Structures | Shed(s) |
| Total Rooms | 6 |
| Full Baths | 2 |
| Status | Active |
| Directions | Orchard lake to springland drive on east side,right on springfield drive. |
| City | Farmington Hills |
| High School District | Farmington |
| Zoning Description | residential |
| Lot Size Units | Acres |
| Lot Size Square Feet | 28314.0 |
| Carport Y/N | No |
| Listing Terms | Cash,FHA,VA Loan,Conventional |
| Land Lease Y/N | No |
| Tax Annual Amount | 5815.0 |
| Home Warranty Y/N | No |
| Lease Renewal Y/N | No |
| Additional Parcels Y/N | No |
| Rent Control Y/N | No |
| Virtual Tour | https://smartfloorplan.com/mi/v513247/player.pl |
| Standard Status | Active |
| Occupancy Type | Owner |
| Tax Assessed Value | 140160 |
| MobileHomeRemainsYN | No |
| Legal Description | T1N,R9E,SEC 14 SPRINGLAND NO 1 LOT 49 |
| Senior Community | None |
Interior Features
| Interior Amenities | Garage Door Opener,Center Island,Eat-in Kitchen |
|---|---|
| Basement | Crawl Space |
| Flooring | Ceramic Tile,Engineered Hardwood,Wood |
| Total Fireplaces | 1 |
| Fireplace Features | Gas Log,Living Room |
| Air Conditioning Y/N | Yes |
| Heating Y/N | Yes |
| Window Features | Screens,Insulated Windows |
| Fireplace Y/N | Yes |
| Laundry Features | Gas Dryer Hookup,Laundry Closet,Laundry Room,Sink,Washer Hookup |
| Total Bedrooms | 3 |
| Main Level Bedrooms | 3 |
| Total Baths | 2 |
Exterior Features
| Parking Features | Garage Faces Side,Garage Door Opener,Attached |
|---|---|
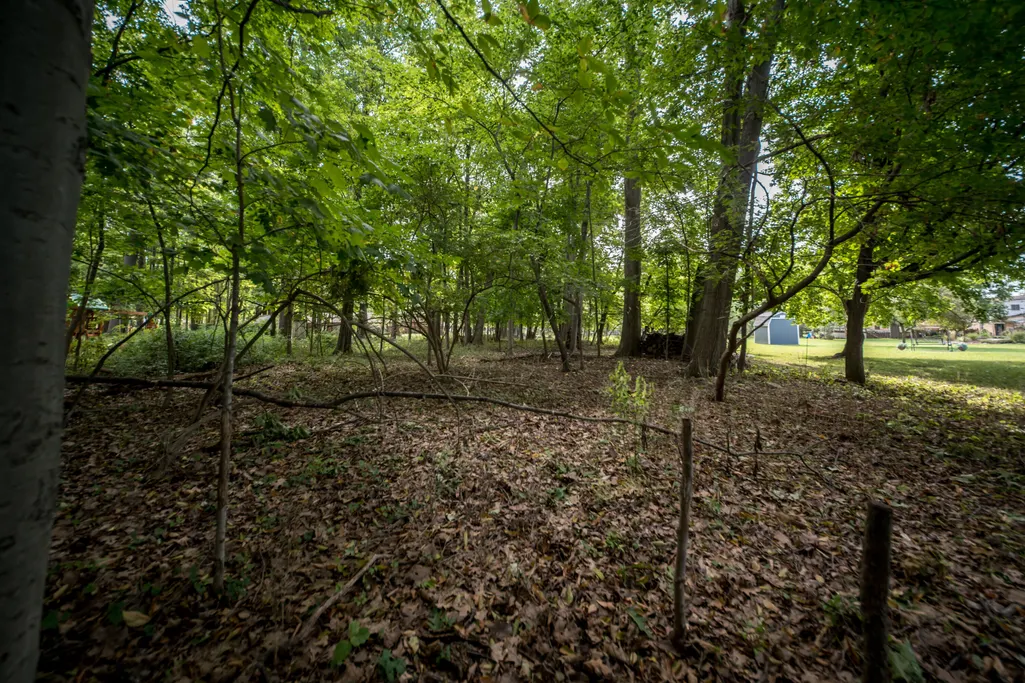
| Lot Features | Wooded |
| Water Source | Public |
| Lot Size Area | 0.65 |
| Spa | No |
| Building Area Total | 1710.0 |
| Lot Dimensions | 111 x 222 x 120 x 280 |
| Lot Size Acres | 0.65 |
| Road Surface Type | Paved |
| Waterfront Y/N | No |
| Other Equipment | Air Purifier |
| Crops Included Y/N | No |
| Horse Y/N | No |
| Irrigation Water Rights Y/N | No |
Amenities
- Foreclosure
- Views
- Short Sale
- New Construction
- Adult 55+
- Lease To Own
- No HOA Fees
- Furnished
- Primary On Main
- Air Conditioning
- Seller Finance
- Green
- Fixer Upper
- Horse
- Golf
- Fireplace
- Deck
- Garage
- Basement
- Pool
Property vs Single Family Average in 48334
Price
Taxes
Year Built
In The Neighborhood
Primary On Main
Farmington Hills
$ 259,900
- Type
- Single Family
- Size
- 1,092 SqFt
- Rooms
- 3 Beds + 1 Baths
Primary On Main
Farmington Hills
$ 329,000
- Type
- Single Family
- Size
- 1,518 SqFt
- Rooms
- 3 Beds + 2 Baths
 Listing information is provided by Participants of the MichRIC MLS. IDX information is provided exclusively for personal, non-commercial use, and may not be used for any purpose other than to identify prospective properties consumers may be interested in purchasing. Information deemed reliable but not guaranteed. ©: MichRIC MLS. Last Update September 13, 2026 11:34 PM UTC
