
Golf Course - Primary on Main
Address
618 White Pine Drive, Cadillac, MI
Price
$ 534,900
Property Attributes
- MLS#26047161
- TypeSingle Family
- Listing Status Active
- CountyWEXFORD
- CityCadillac
- AreaCherry Grove Twp
- NeighborhoodCherry Grove Twp
- Zip49601
- StyleRanch
- Year Built2002
- Taxes$ 5374
- Price$ 534,900
- Bedrooms4
- Full Bathrooms3
- Half Bathrooms1
- Sqr Footage3153
- Lot Size0.56 Acres
Data Source:
Michigan Regional Information Center (MICHRIC)
Property Description
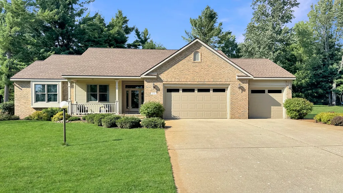
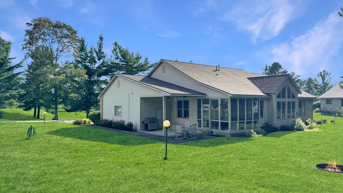
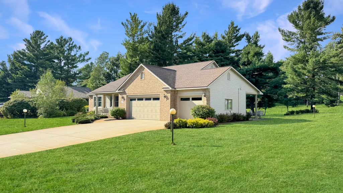
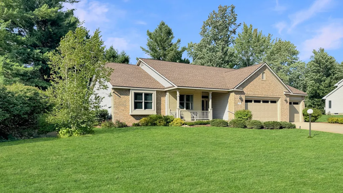
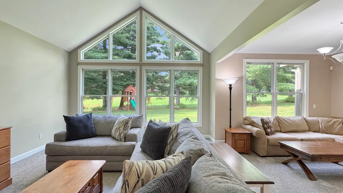
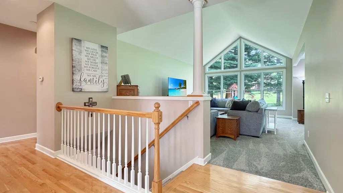
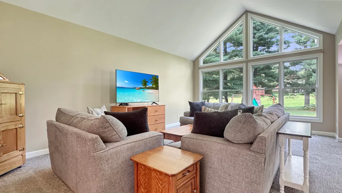
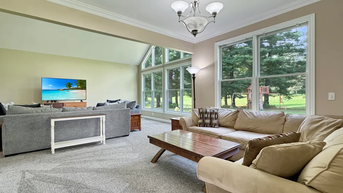
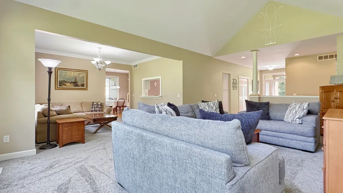
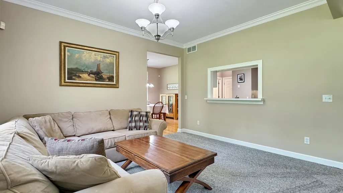
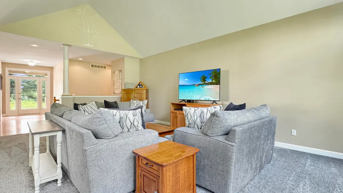
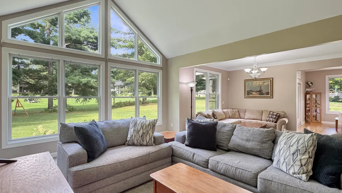
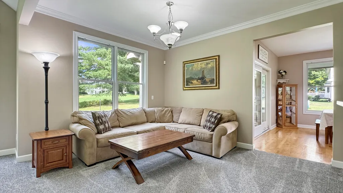
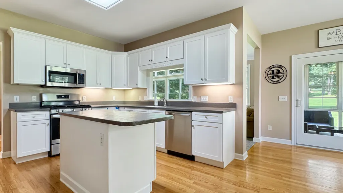
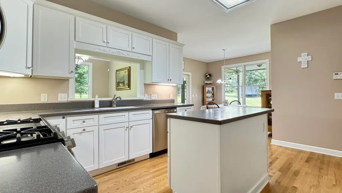
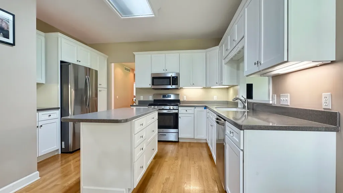
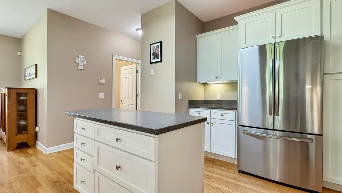
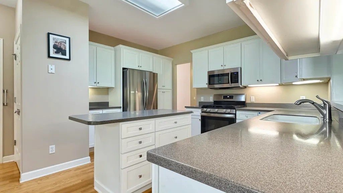
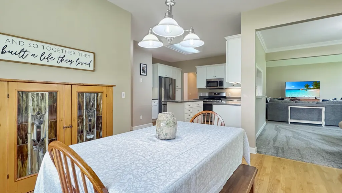
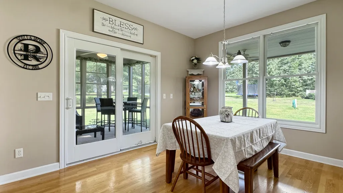
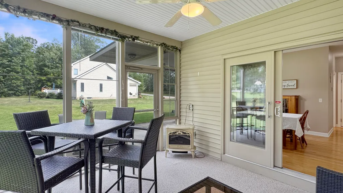
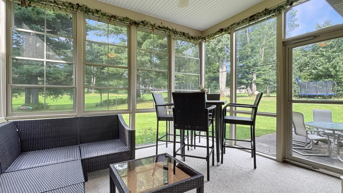
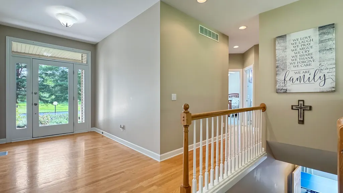
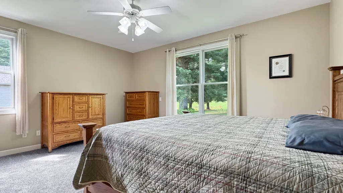
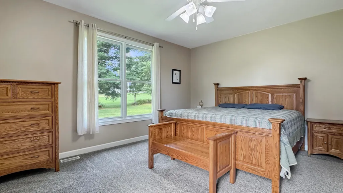
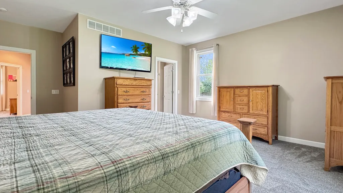
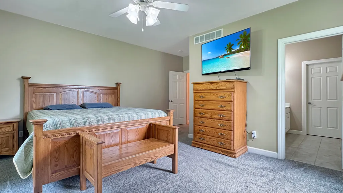
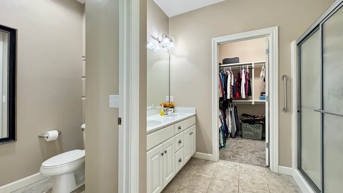
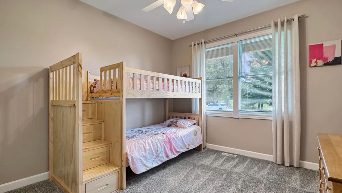
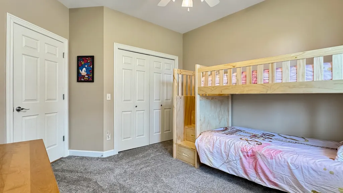
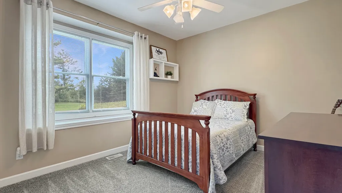
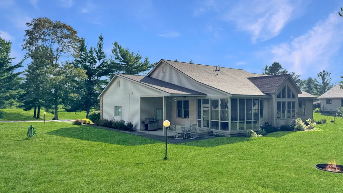
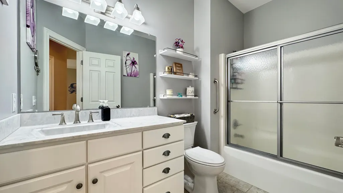
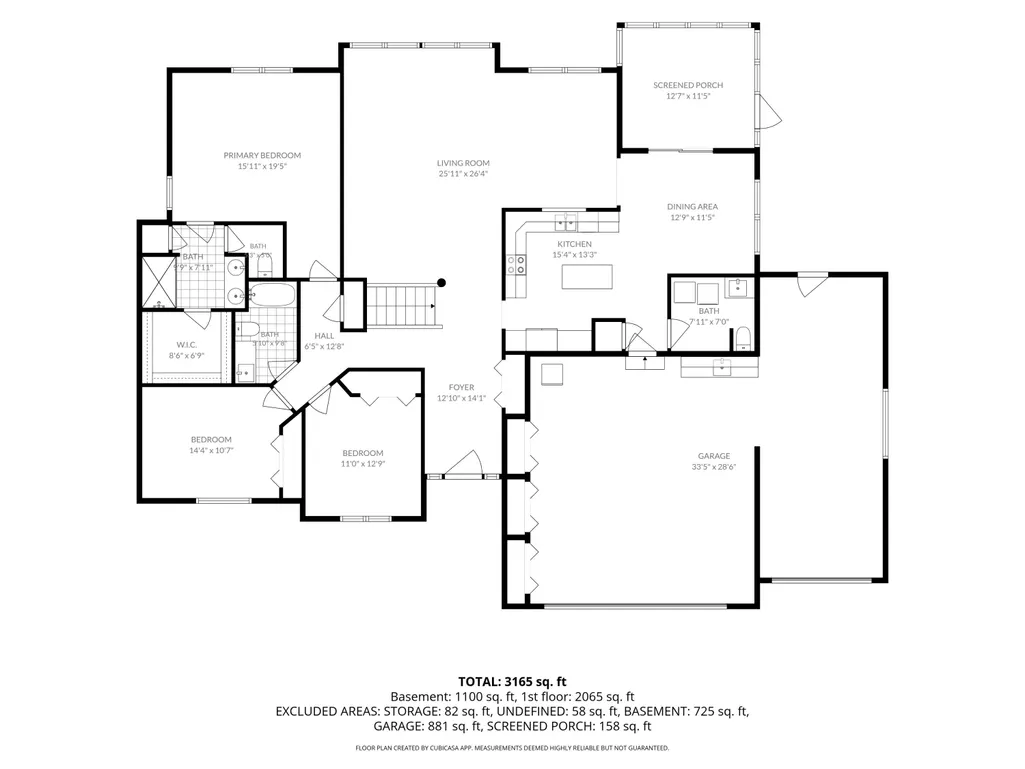
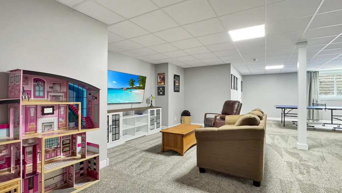
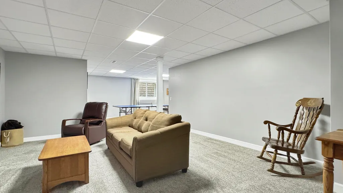
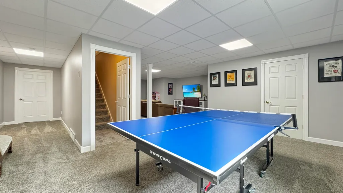
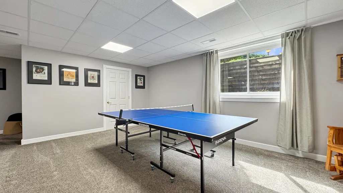
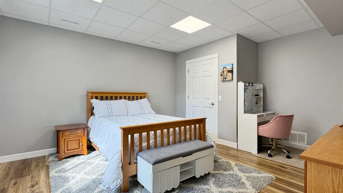
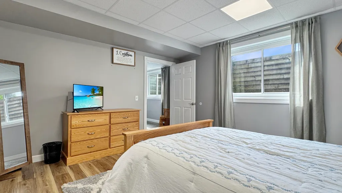
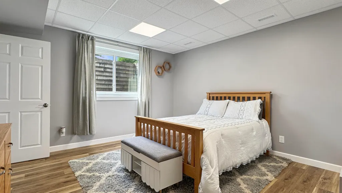
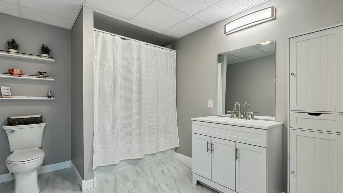
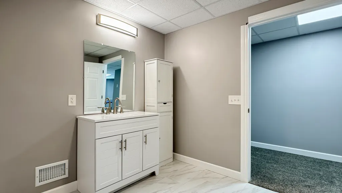
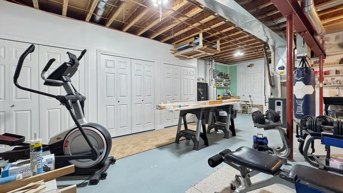
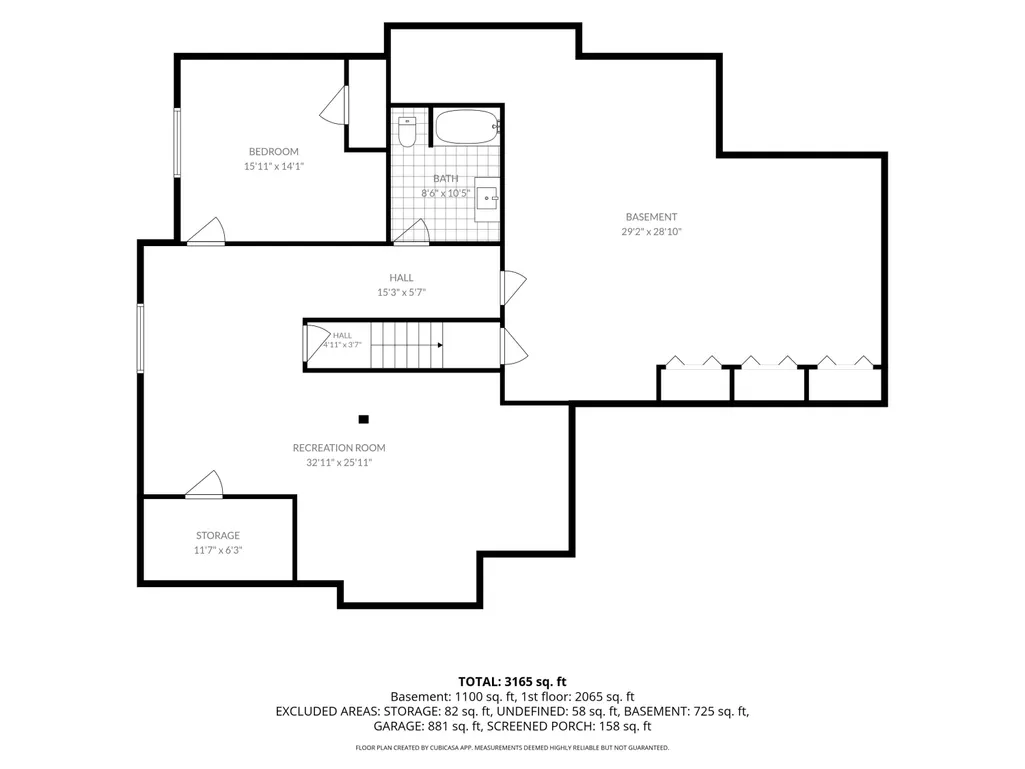
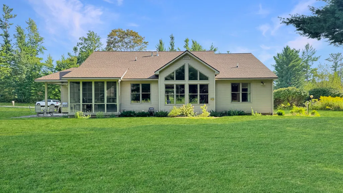
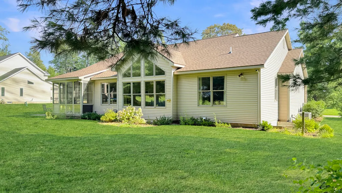
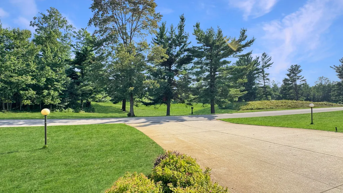
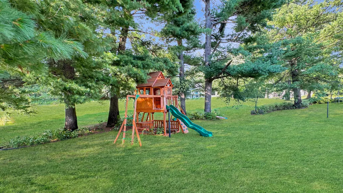
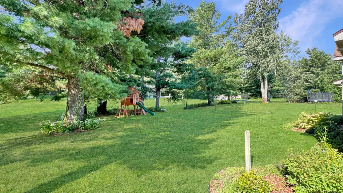
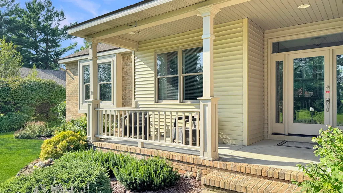
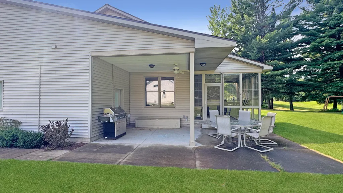
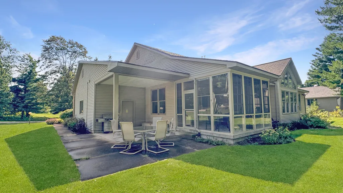
Newly renovated four-bedroom, four-bath home in Lakewood on the Green Development. This sprawling home offers over 2050 sq ft on the main level and an additional 1100 freshly finished sq ft on the lower level. As you enter from the front foyer, you are immediately captivated by the wall of vaulted windows, which floods the home with natural light. The kitchen and dining area are situated to provide openness with just enough privacy to cook up a feast. Real hardwood floors run through the foyer, kitchen and dining area, and hallway. The well-thought-out floor plan moves the spacious primary bedroom to the other end of the home and separates it from two more bedrooms by a full bathroom. The lower level provides the new family rec room, the 4th bedroom, another full bath, and lots of unfinished storage space. One of the home's many highlights is the integrated three-season room, which leads to an open patio, then to a covered patio area, which then leads to the oversized three-car garage with workshop space. Outside, the bricked front and covered porch give the home grand curb appeal. This home is not only beautiful but also well cared for, with a new roof and a new furnace in 2024. The kitchen just got a fresh makeover with all-new door fronts, and all the carpet was replaced within the last 6 months! If you are looking for a spacious, move-in-ready home without building new, then come see all that 618 White Pine Drive has to offer!
| Price History | |
|---|---|
| 9/4/2026 | Listed $534,900 |
General Features
| Sewer | Septic Tank |
|---|---|
| Heating | Forced Air |
| Cooling | Central Air |
| Possession | Close Plus 30 Days |
| Roof | Asphalt |
| Appliances | Dishwasher,Disposal,Dryer,Microwave,Oven,Range,Refrigerator,Washer |
| Garage Spaces | 3.0 |
| Architectural Style | Ranch |
| Construction Materials | Vinyl Siding |
| Year Built | 2002 |
| Stories Count | 1 |
| Township | Cherry Grove Twp |
| Property Subtype | Single Family Residence |
| Tax Year | 2026 |
| Ownership | Private Owned |
| County | Wexford |
| New Construction | No |
| Property Type | Residential |
| Attached Garage | Yes |
| Subdivision Name | LAKEWOOD PINES NO 3 |
| Garage Y/N | Yes |
| Total Rooms | 10 |
| Full Baths | 3 |
| Status | Active |
| Directions | From Cadillac West,take M-55 west to S 33 Rd,go south to Lakewood Dr,follow to White Pine Dr,stay right to home on left. |
| City | Cadillac |
| High School District | Cadillac |
| Zoning Description | Residential |
| Lot Size Units | Acres |
| Lot Size Square Feet | 24394.0 |
| Carport Y/N | No |
| Listing Terms | Cash,FHA,VA Loan,Rural Development,Conventional |
| Land Lease Y/N | No |
| Tax Annual Amount | 5374.0 |
| Home Warranty Y/N | No |
| Lease Renewal Y/N | No |
| Additional Parcels Y/N | No |
| Rent Control Y/N | No |
| Standard Status | Active |
| Occupancy Type | Owner |
| Tax Assessed Value | 172547 |
| MobileHomeRemainsYN | No |
| Legal Description | LOT 58 LAKEWOOD PINES #3 CG. SEC. 26 T21N R10W -CAPS- |
| Senior Community | None |
Interior Features
| Interior Amenities | Ceiling Fan(s),Garage Door Opener,Center Island |
|---|---|
| Basement | Full |
| Flooring | Carpet,Other,Tile,Wood |
| Air Conditioning Y/N | Yes |
| Heating Y/N | Yes |
| Window Features | Window Treatments |
| Fireplace Y/N | No |
| Half Baths | 1 |
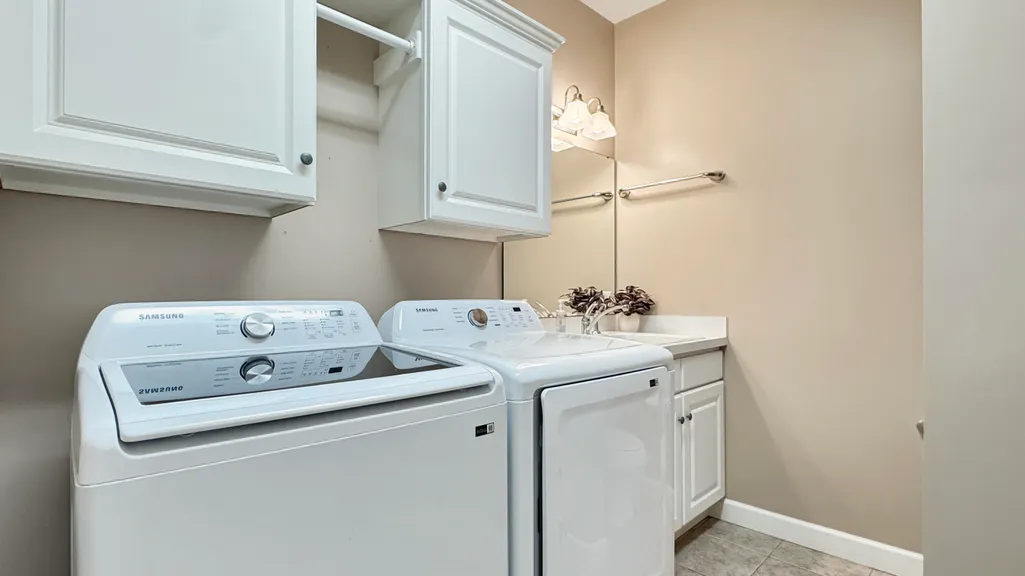
| Laundry Features | In Bathroom |
| Total Bedrooms | 4 |
| Main Level Bedrooms | 3 |
| Total Baths | 4 |
Exterior Features
| Parking Features | Garage Door Opener,Attached |
|---|---|
| Lot Features | Level,Golf Community |
| Water Source | Private Water,Well |
| Lot Size Area | 0.56 |
| Spa | No |
| Building Area Total | 2053.0 |
| Lot Dimensions | 145 x 168 |
| Lot Size Acres | 0.56 |
| Road Surface Type | Paved |
| Waterfront Y/N | No |
| Crops Included Y/N | No |
| Horse Y/N | No |
| Irrigation Water Rights Y/N | No |
Amenities
- Foreclosure
- Views
- Short Sale
- New Construction
- Adult 55+
- Lease To Own
- No HOA Fees
- Furnished
- Primary On Main
- Air Conditioning
- Seller Finance
- Green
- Fixer Upper
- Horse
- Golf
- Fireplace
- Deck
- Garage
- Basement
- Pool
Property vs Single Family Average in 49601
Price
Taxes
Year Built
Visits
 Listing information is provided by Participants of the MichRIC MLS. IDX information is provided exclusively for personal, non-commercial use, and may not be used for any purpose other than to identify prospective properties consumers may be interested in purchasing. Information deemed reliable but not guaranteed. ©: MichRIC MLS. Last Update September 13, 2026 11:34 PM UTC
