
Primary on Main

Address
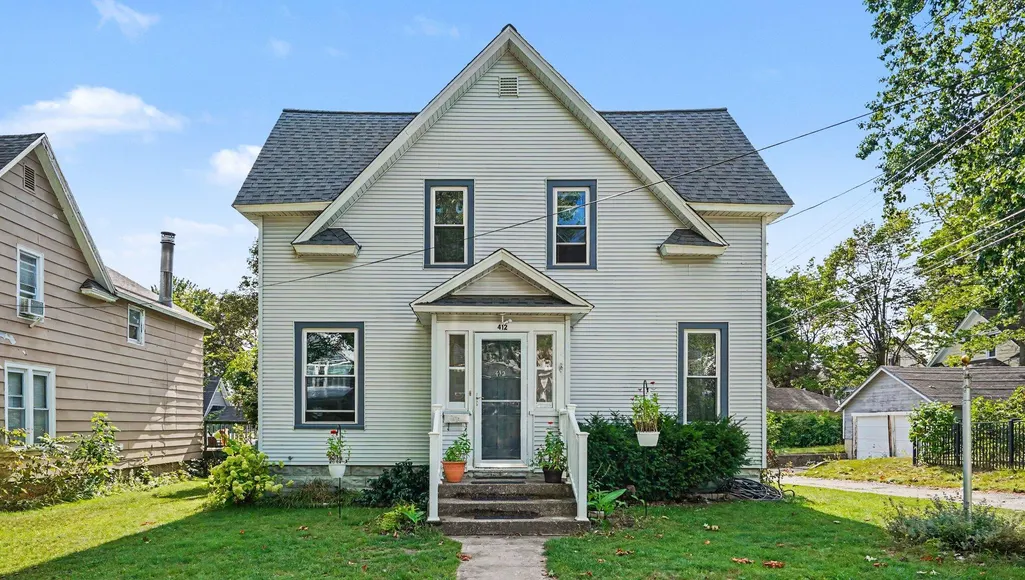
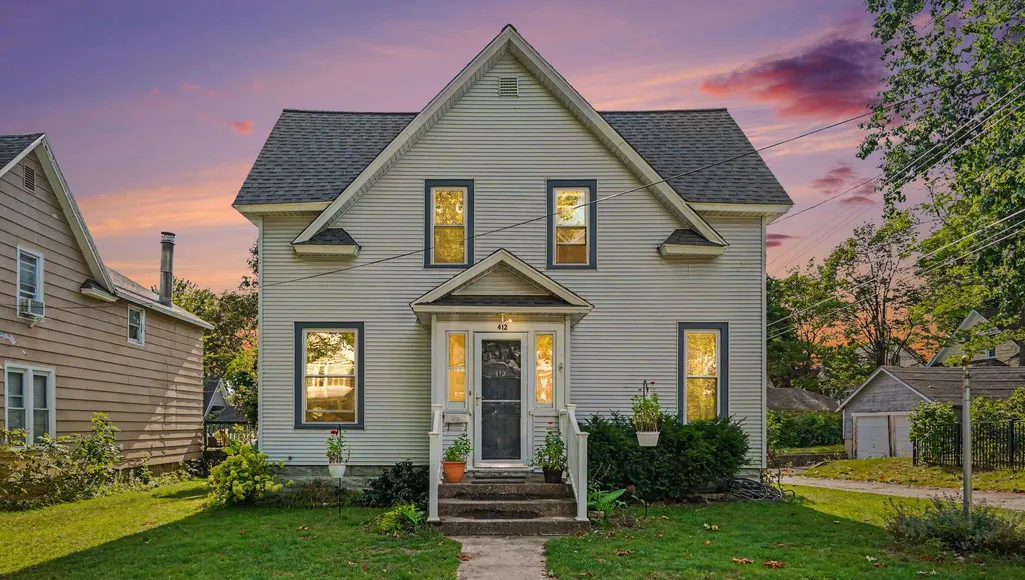
412 Prospect Street, Cadillac, MI
Price
$ 249,900
Property Attributes
- MLS#26045062
- TypeSingle Family
- Listing Status Active
- CountyWEXFORD
- CityCadillac
- AreaCadillac City
- NeighborhoodCadillac City
- Zip49601
- StyleTraditional,Victorian
- Year Built1920
- Taxes$ 3881
- Price$ 249,900
- Bedrooms4
- Full Bathrooms2
- Half Bathrooms0
- Sqr Footage1792
- Lot Size0.11 Acres
Data Source:
Michigan Regional Information Center (MICHRIC)
Property Description
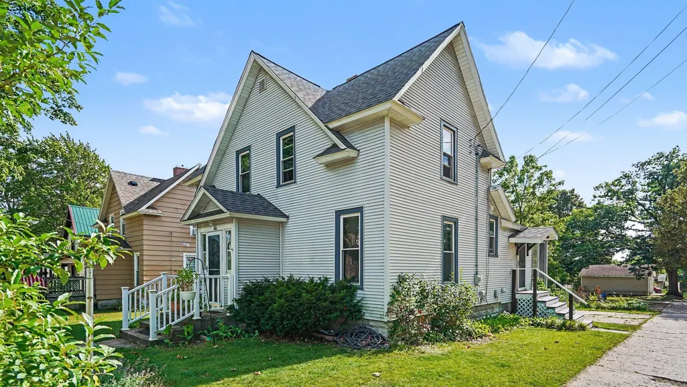
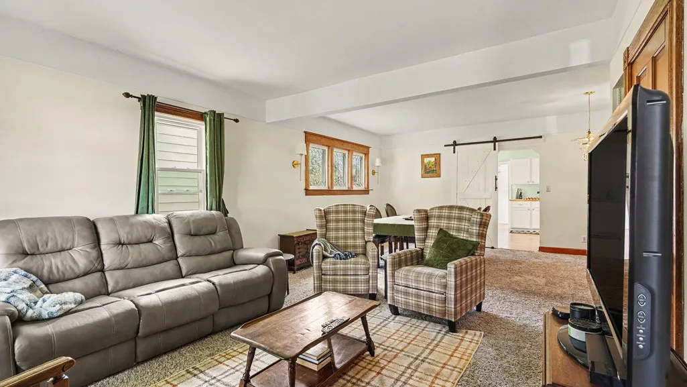
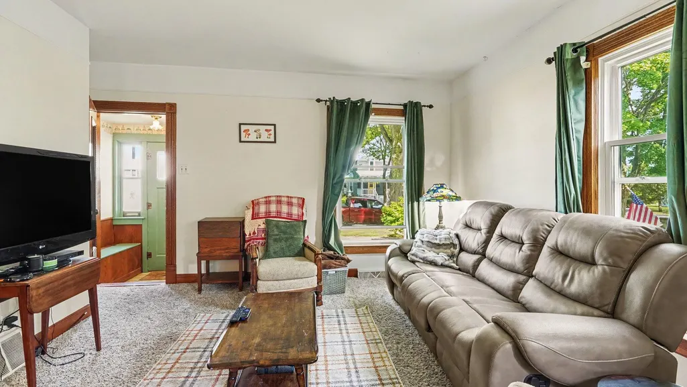
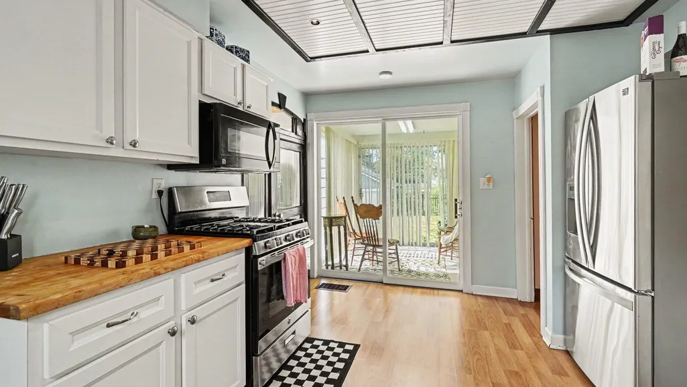
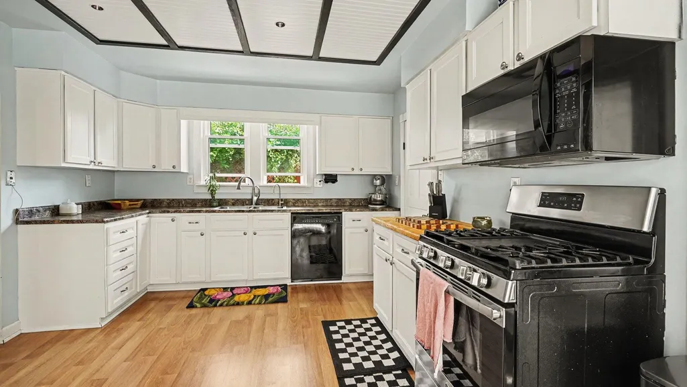
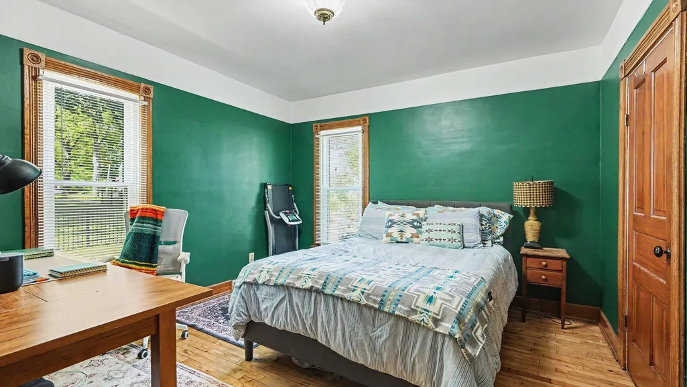
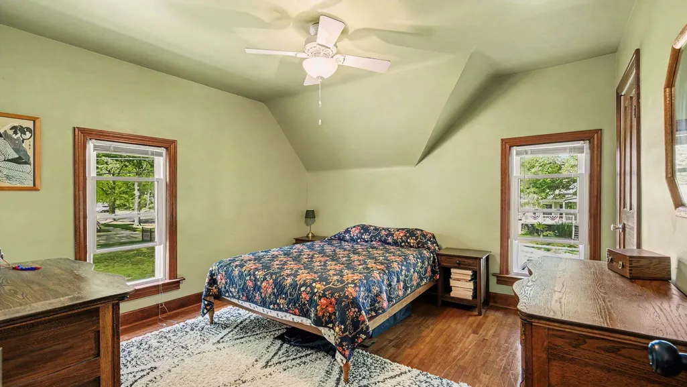
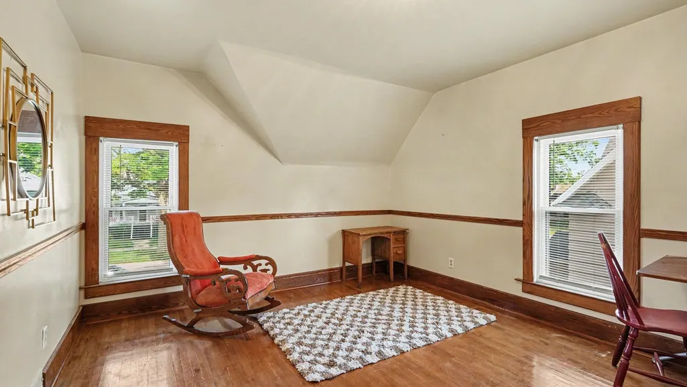
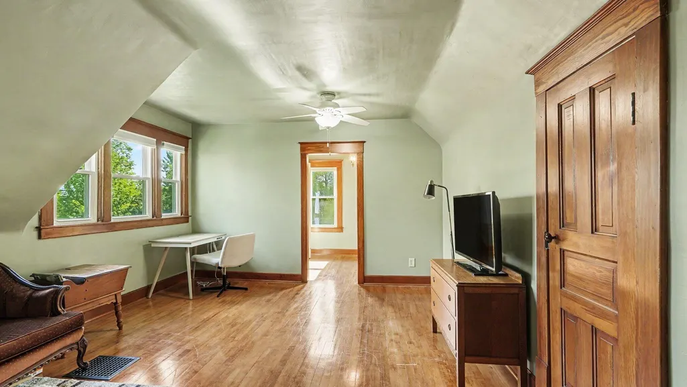
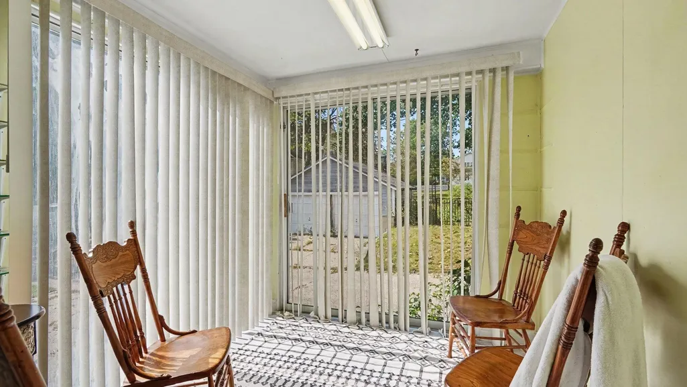
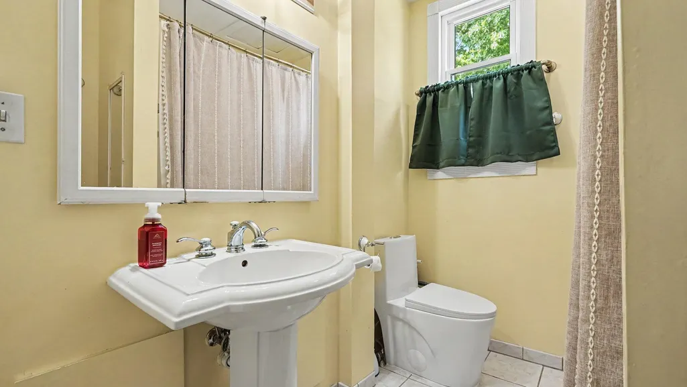
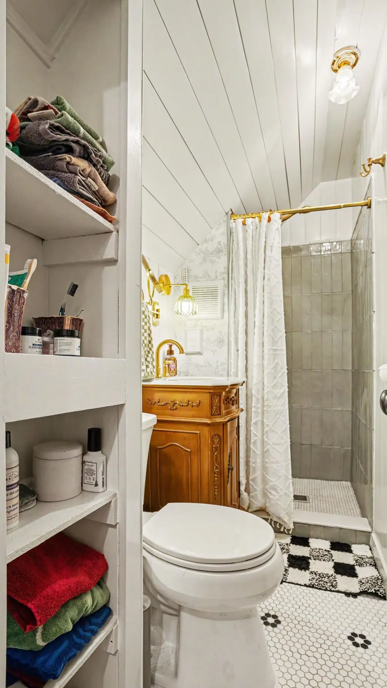
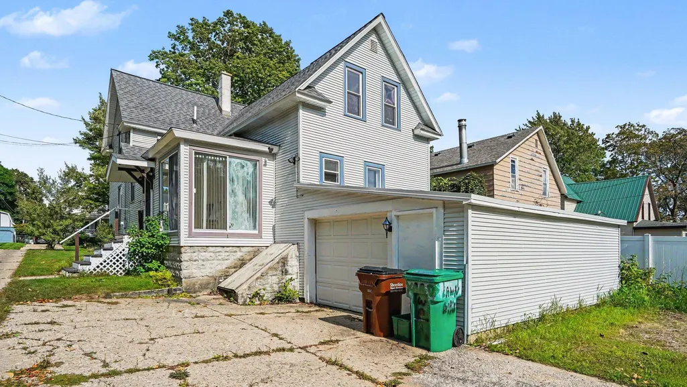
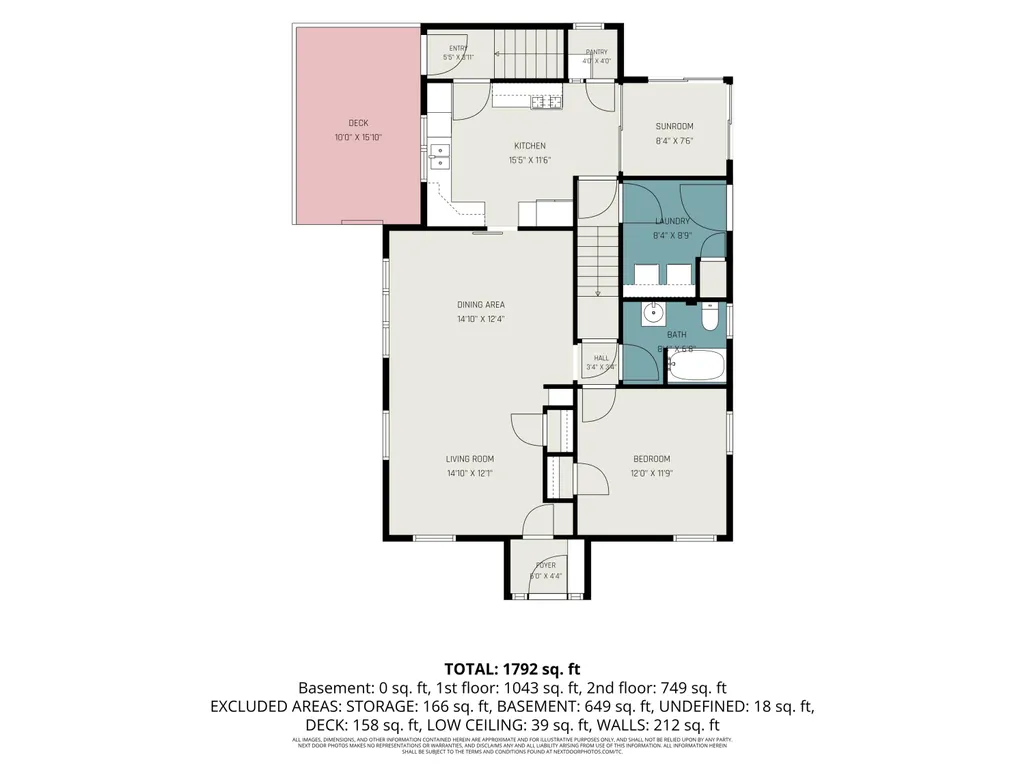
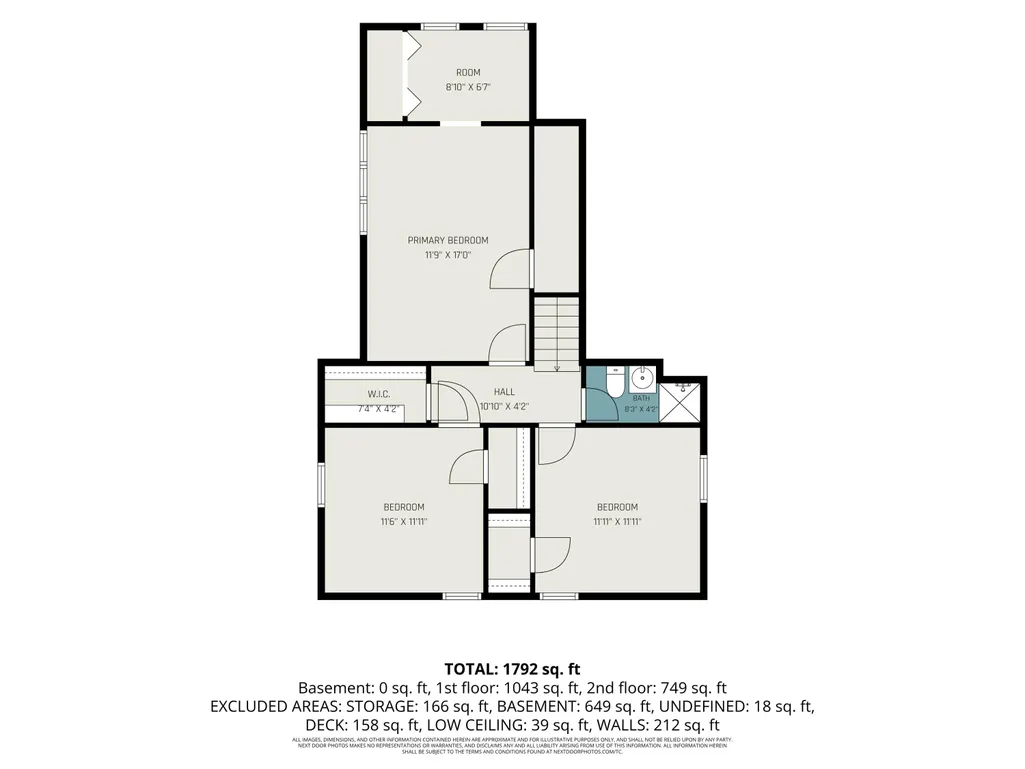
This remarkable four-bedroom, two-bathroom home gives you 1,792 square feet of comfortable, low-maintenance living space. The location is super convenient - just minutes from downtown, Lake Cadillac, Munson Hospital and Franklin Elementary School. Inside, you get a practical floor plan for daily life, plus an attached one-car garage with alley access for extra parking and storage. Best of all, the big projects are already done! Recent updates include a new roof (Atlas Impact Shingles), updated kitchen lighting, fresh paint, new garbage disposal, a fully remodeled upstairs bathroom, and a new downstairs toilet. Overall, this is a clean, well-maintained home with zero heavy lifting left to do, making it a hassle-free option whether you're moving in yourself or looking for a turnkey rental. This home is an absolute must-see. Schedule your showing today!
| Elementary School |
|---|
| Franklin Elementary School |
| Price History | |
|---|---|
| 8/26/2026 | Listed $249,900 |
General Features
| Sewer | Public |
|---|---|
| Heating | Forced Air |
| Utilities | Natural Gas Available,Electricity Available,Cable Available |
| Possession | Close Of Escrow,Negotiable |
| Roof | Shingle |
| Appliances | Dishwasher,Disposal,Dryer,Microwave,Oven,Range,Refrigerator,Washer |
| Garage Spaces | 1.0 |
| Architectural Style | Traditional,Victorian |
| Construction Materials | Vinyl Siding |
| Year Built | 1920 |
| Stories Count | 2 |
| Township | Cadillac City |
| Property Subtype | Single Family Residence |
| Tax Year | 2025 |
| Ownership | Private Owned |
| County | Wexford |
| New Construction | No |
| Property Type | Residential |
| Attached Garage | Yes |
| Garage Y/N | Yes |
| Total Rooms | 11 |
| Full Baths | 2 |
| Status | Active |
| Directions | Heading north on Mitchell St.,turn right onto Stimson St.,4 blocks down and right onto Prospect St.,Home is on the right. |
| City | Cadillac |
| High School District | Cadillac |
| Lot Size Units | Acres |
| Lot Size Square Feet | 4792.0 |
| Carport Y/N | No |
| Listing Terms | Cash,FHA,VA Loan,MSHDA,Conventional |
| Land Lease Y/N | No |
| Tax Annual Amount | 3881.0 |
| Home Warranty Y/N | No |
| Lease Renewal Y/N | No |
| Additional Parcels Y/N | No |
| Rent Control Y/N | No |
| Standard Status | Active |
| Tax Assessed Value | 87016 |
| MobileHomeRemainsYN | No |
| Legal Description | N 48 FT OF LOTS 9 & 10 BLK 39 G A MITCHELLS PLAT OF NW 1/4 SEC 3-21-9,CITY OF CADILLAC |
| Senior Community | None |
Interior Features
| Interior Amenities | Ceiling Fan(s),Broadband,Pantry |
|---|---|
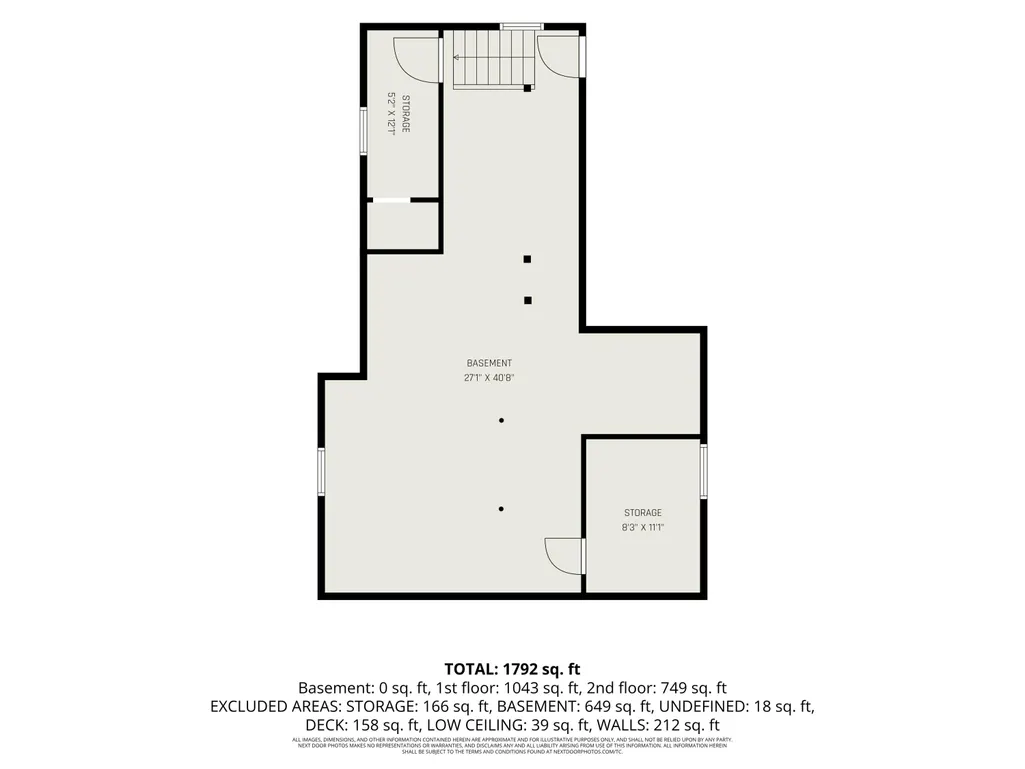
| Basement | Daylight,Other |
| Flooring | Carpet,Tile,Wood |
| Heating Y/N | Yes |
| Fireplace Y/N | No |
| Laundry Features | Main Level |
| Total Bedrooms | 4 |
| Below Grade Finished Area | 0.0 |
| Main Level Bedrooms | 1 |
| Total Baths | 2 |
| Pantry | True |
Exterior Features
| Parking Features | Attached |
|---|---|
| Lot Features | Corner Lot,Level,Sidewalk |
| Water Source | Public |
| Lot Size Area | 0.11 |
| Spa | No |
| Building Area Total | 1792.0 |
| Lot Dimensions | 50x104 |
| Lot Size Acres | 0.11 |
| Waterfront Y/N | No |
| Crops Included Y/N | No |
| Horse Y/N | No |
| Irrigation Water Rights Y/N | No |
Amenities
- Foreclosure
- Views
- Short Sale
- New Construction
- Adult 55+
- Lease To Own
- No HOA Fees
- Furnished
- Primary On Main
- Air Conditioning
- Seller Finance
- Green
- Fixer Upper
- Horse
- Golf
- Fireplace
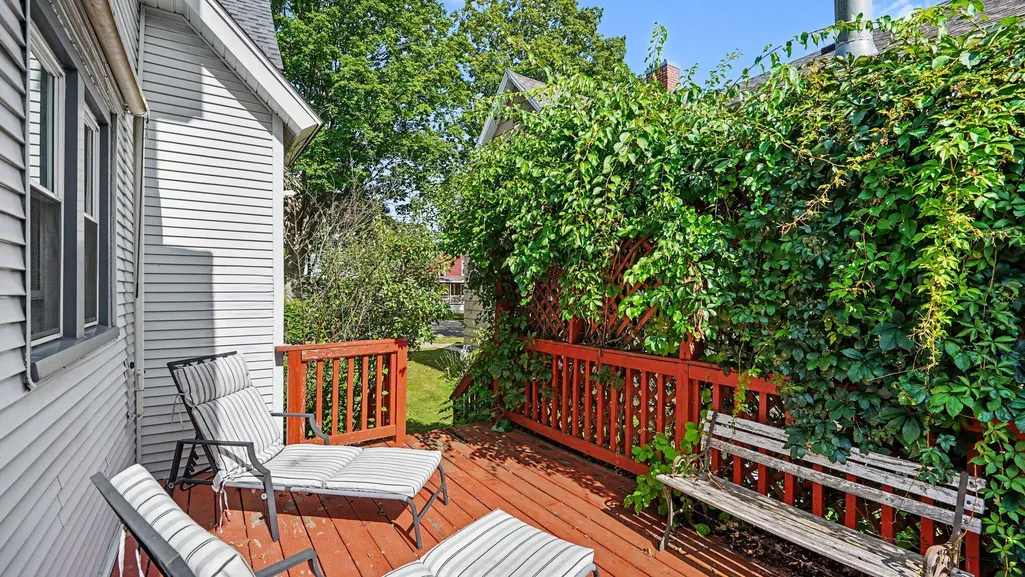
- Deck
- Garage
- Basement
- Pool
Property vs Single Family Average in 49601
Price
Taxes
Year Built
Visits
 Listing information is provided by Participants of the MichRIC MLS. IDX information is provided exclusively for personal, non-commercial use, and may not be used for any purpose other than to identify prospective properties consumers may be interested in purchasing. Information deemed reliable but not guaranteed. ©: MichRIC MLS. Last Update September 12, 2026 8:37 PM UTC
