
Price Reduction
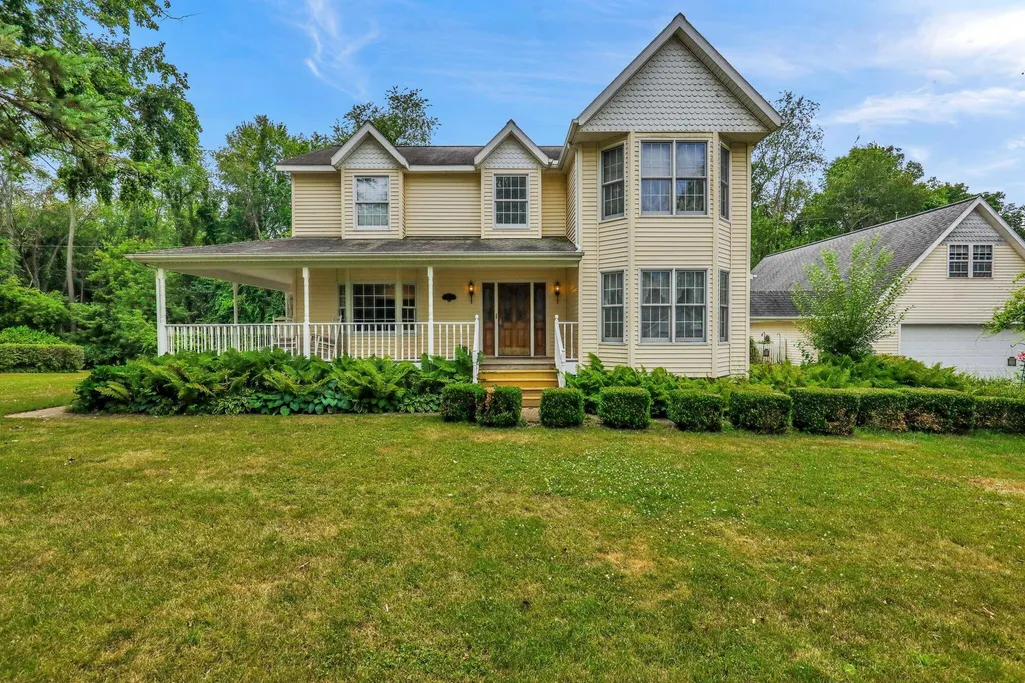
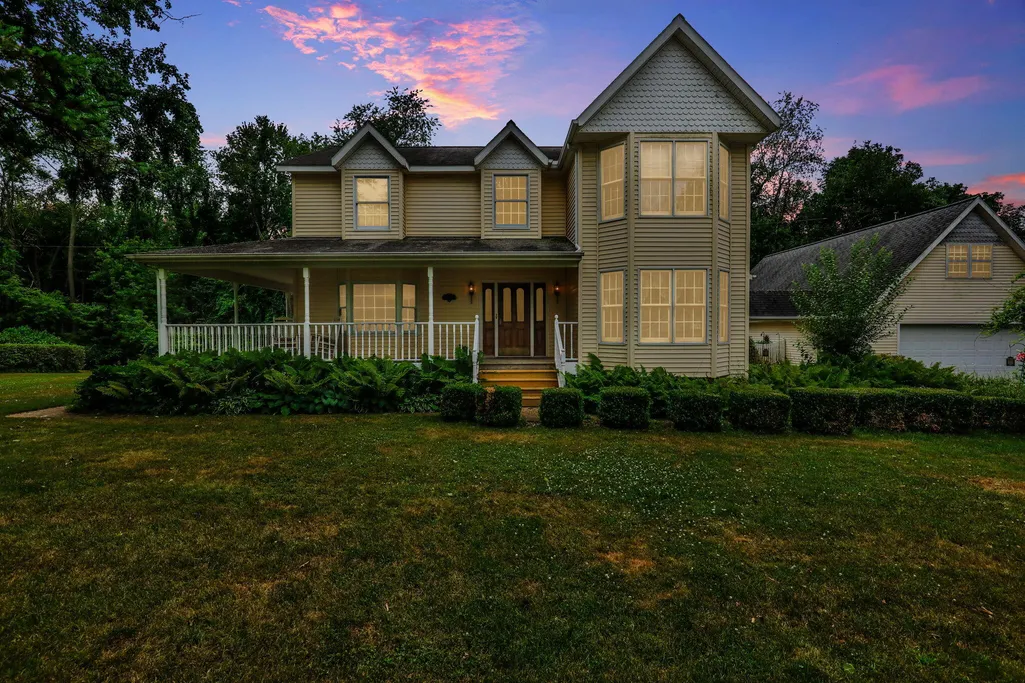
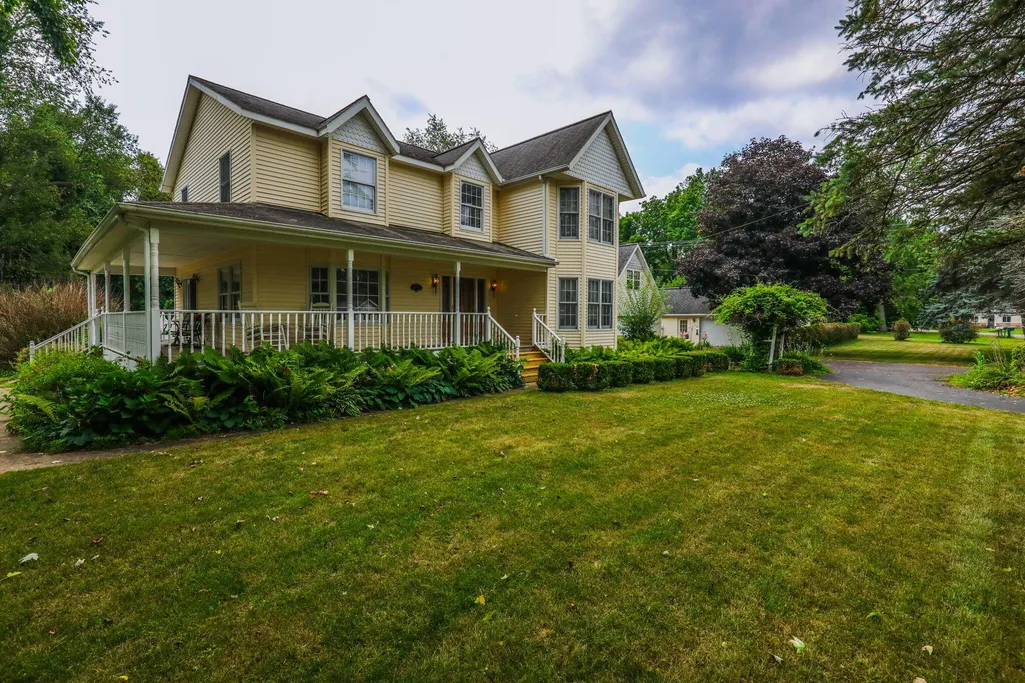
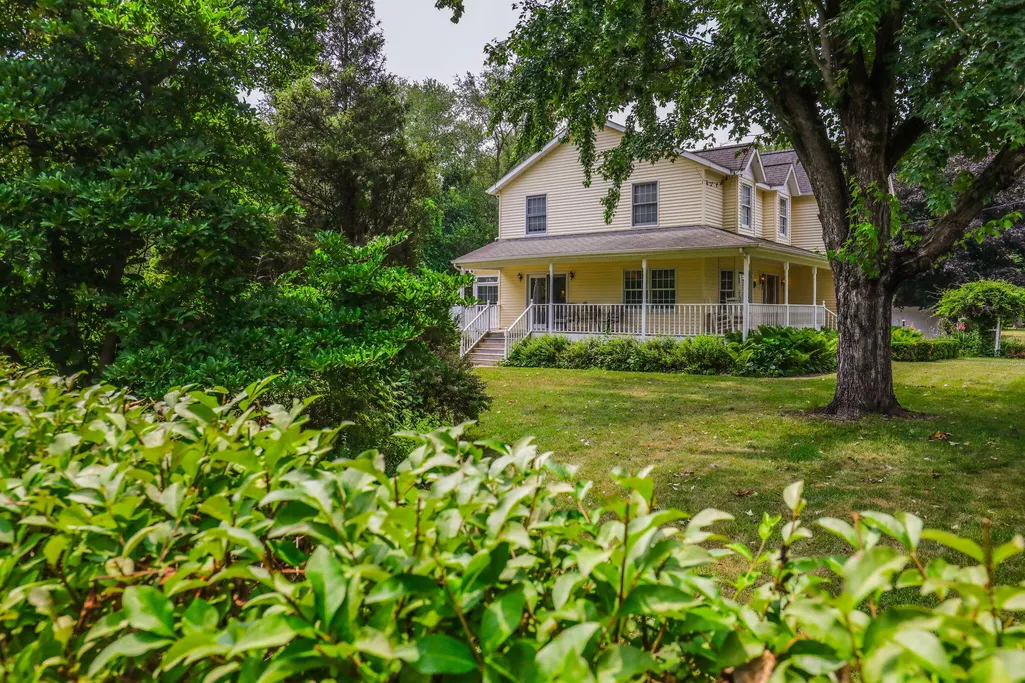
Address
4961 Beechwood Drive, Delton, MI
Price
$ 479,500
Property Attributes
- MLS#26039314
- TypeSingle Family
- Listing Status Active
- CountyBARRY
- CityDelton
- AreaHope Twp
- NeighborhoodHope Twp
- Zip49046
- StyleTraditional
- Year Built1992
- Taxes$ 3310
- Price$ 479,500
- Bedrooms3
- Full Bathrooms3
- Half Bathrooms1
- Sqr Footage2660
- Lot Size0.87 Acres
Data Source:
Michigan Regional Information Center (MICHRIC)
Property Description
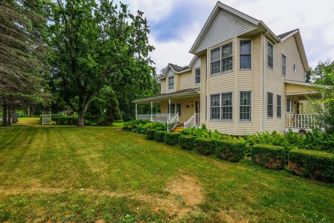
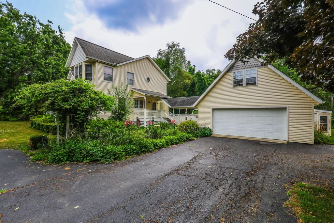
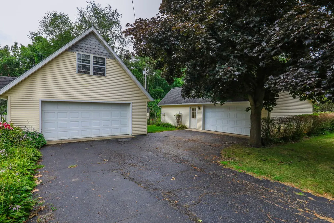
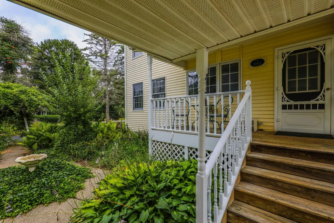
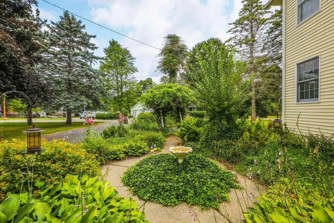
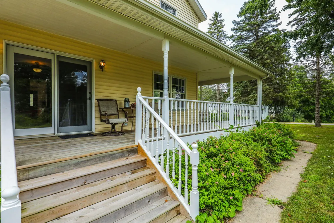
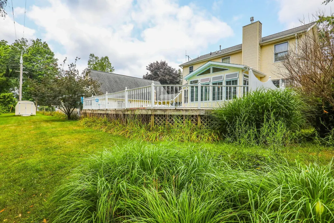
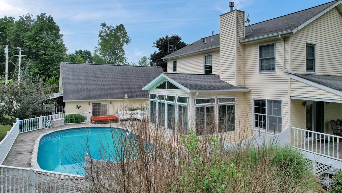
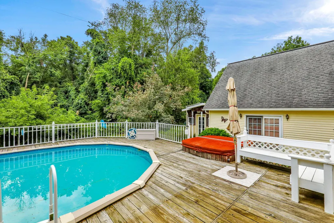
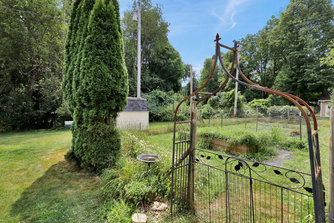
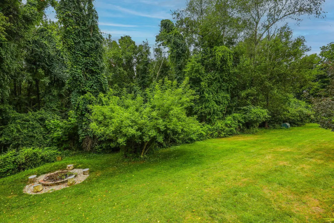
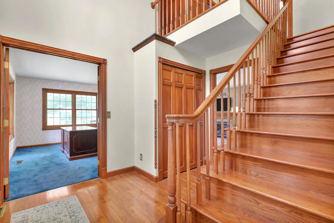
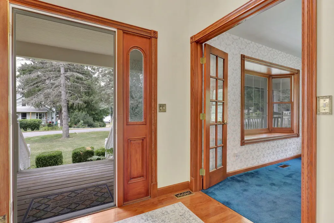
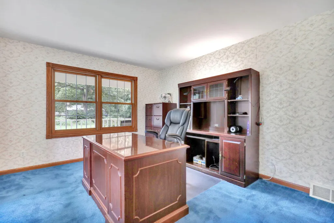
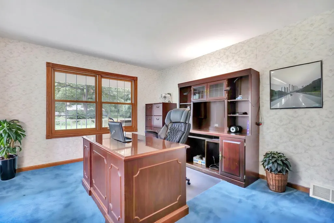
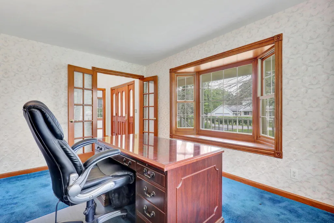
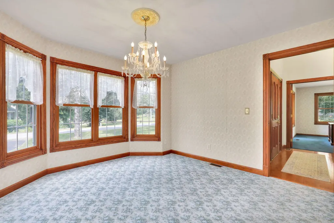
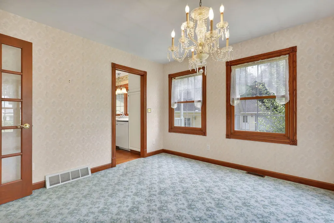
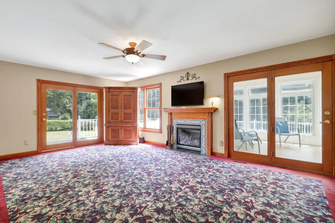
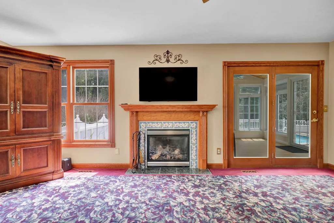
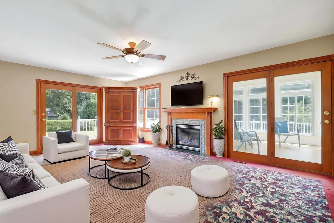
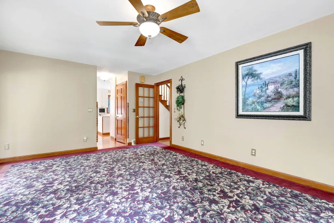
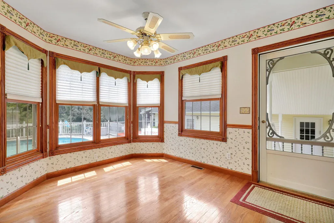
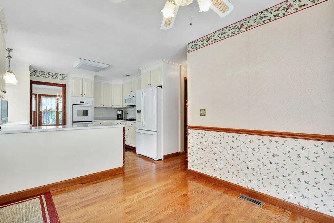
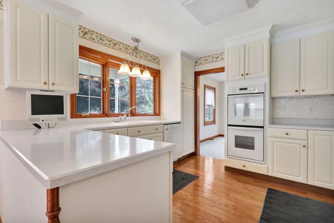
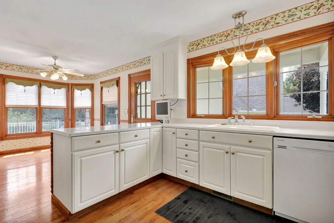
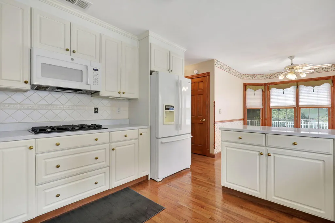
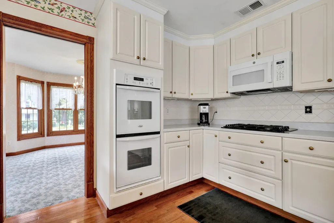
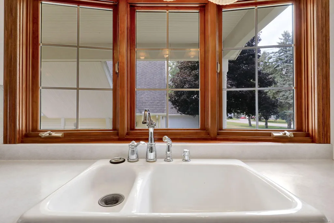
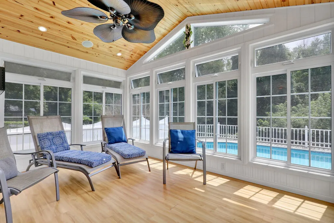
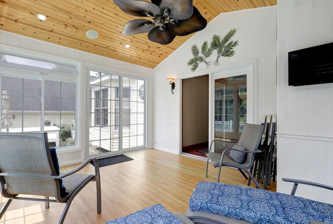
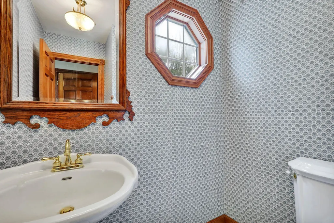
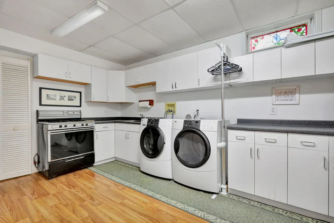
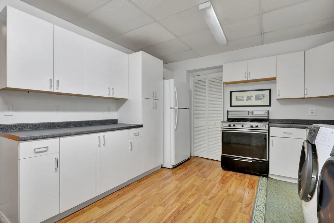
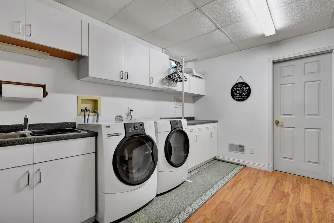
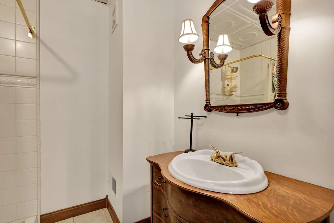
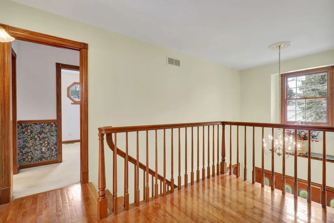
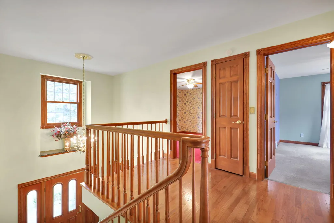
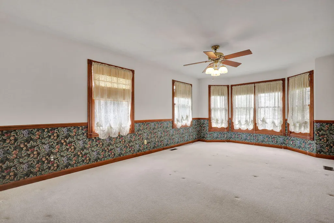
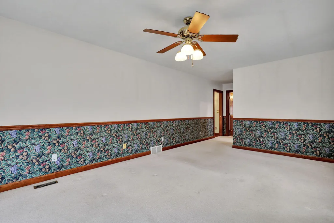
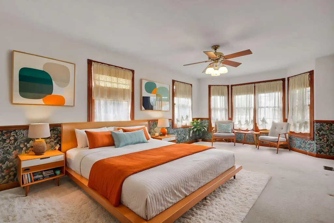
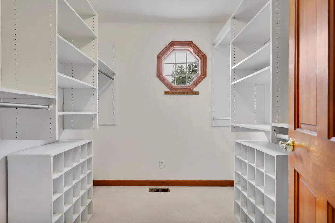
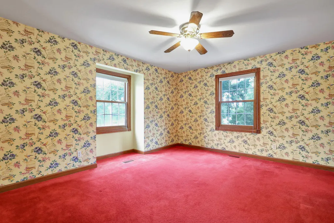
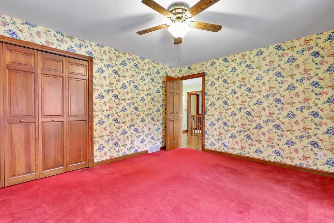
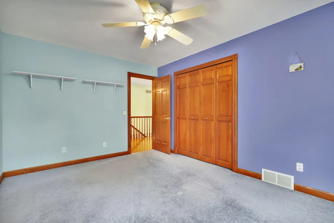
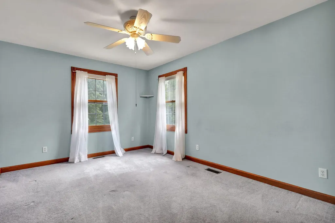
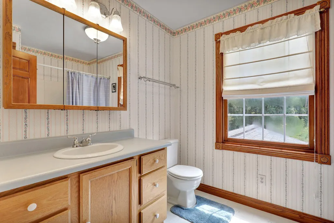
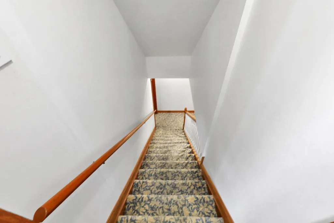
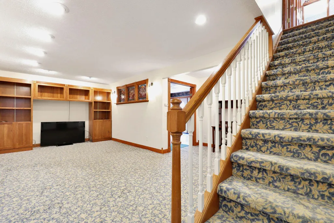
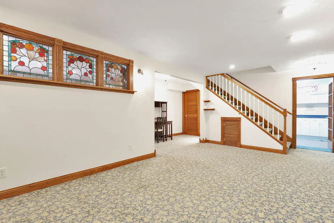
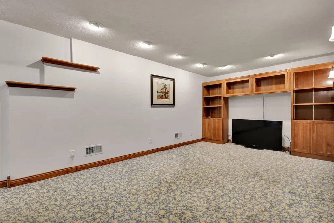
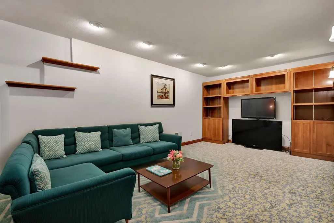
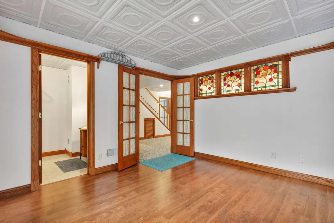
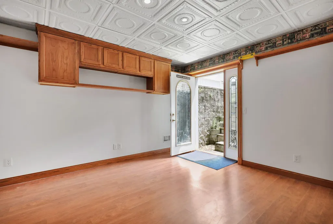
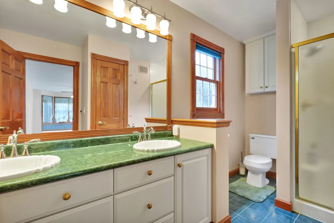
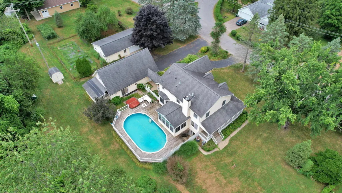
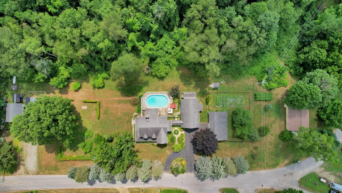
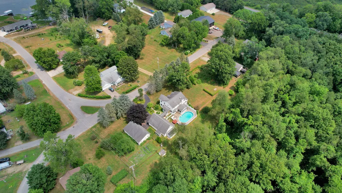
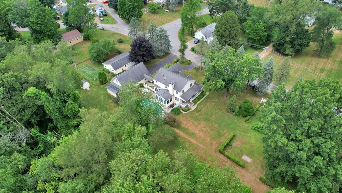
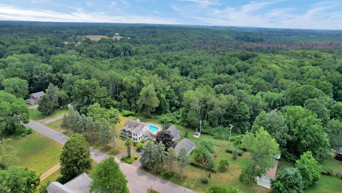
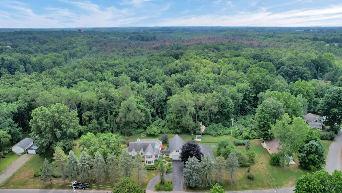
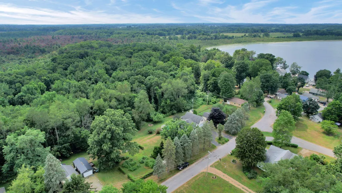
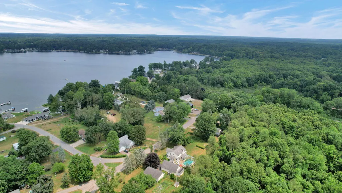
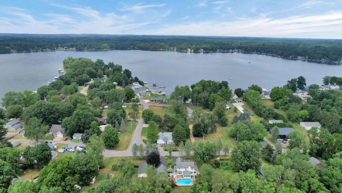
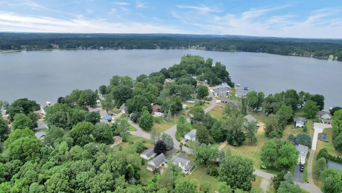
"This custom Victorian-style home is just steps from the scenic shores of Wall Lake, where you can enjoy boating, water sports, fishing, and year-round recreation. Perfect for year-round family living, this high-quality home features three upper-level bedrooms and a fully finished, dry basement complete with a second kitchen, full bath, and egress. With a total of 3.5 bathrooms, this spacious home easily accommodates family, guests, and grandkids. Highlights include an abundance of natural daylight, a scenic in-home office, and generous closet and cabinet storage throughout. Enjoy summer days by the above-ground pool or relax in the beautiful sunroom overlooking the private wooded backyard. Situated on two lots totaling 0.87 acres, the property offers plenty of outdoor space to enjoy. The home also features a spacious two-stall attached garage with a bonus room perfect for a studio, workshop, or hobby space, along with a second oversized 24' x 40' detached garage to accommodate all y
| Price History | |
|---|---|
| 7/30/2026 | Listed $492,500 |
| 8/20/2026 | 1$489,500 |
| 9/4/2026 | 3$479,500 |
General Features
| Sewer | Septic Tank |
|---|---|
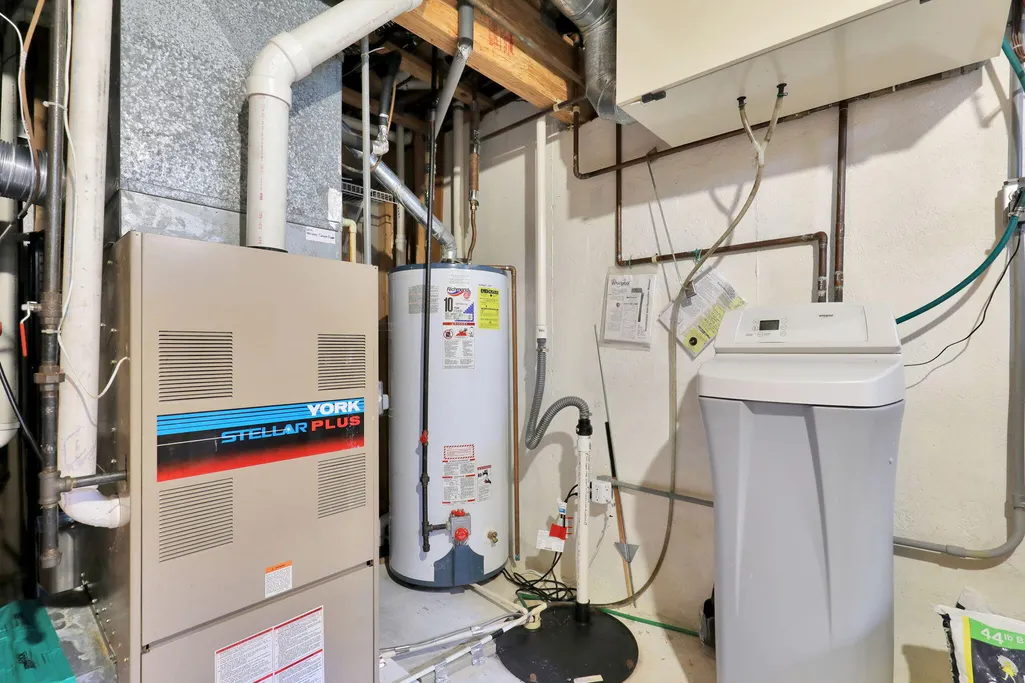
| Heating | Forced Air |
| Cooling | Central Air |
| Utilities | Electricity Available,High-Speed Internet |
| Possession | Close Of Escrow |
| Roof | Composition,Shingle |
| Appliances | Cooktop,Dishwasher,Microwave,Range |
| HOA Fee | 0.0 |
| Garage Spaces | 4.0 |
| Association Fee Includes | None |
| Architectural Style | Traditional |
| Pool Features | Above Ground,Outdoor/Above |
| Construction Materials | Vinyl Siding |
| Exclusions | None |
| Year Built | 1992 |
| Stories Count | 2 |
| Township | Hope Twp |
| Property Subtype | Single Family Residence |
| Tax Year | 2025 |
| Ownership | Private Owned |
| Waterfront Features | Lake |
| Assoc Fee Paid Per | Other |
| County | Barry |
| New Construction | No |
| Property Type | Residential |
| HOA | No |
| Attached Garage | No |
| Subdivision Name | Eddys Beach 1st Add |
| Garage Y/N | Yes |
| Total Rooms | 12 |
| Full Baths | 3 |
| Status | Active |
| Directions | East Orchard Street to S Eddy north to Beechwood Drive |
| City | Delton |
| Body of Water | Wall Lake |
| High School District | Delton-Kellogg |
| Zoning Description | RL |
| Lot Size Units | Acres |
| Lot Size Square Feet | 37897.0 |
| Carport Y/N | No |
| Listing Terms | Cash,FHA,VA Loan,Conventional |
| Land Lease Y/N | No |
| Tax Annual Amount | 3310.81 |
| Home Warranty Y/N | No |
| Lease Renewal Y/N | No |
| Additional Parcels Y/N | No |
| Rent Control Y/N | No |
| Standard Status | Active |
| Occupancy Type | Owner |
| Tax Assessed Value | 140493 |
| MobileHomeRemainsYN | No |
| Legal Description | HOPE TWP PAR OF LAND W FRL 1/2 SW FRL 1/4 SEC 33-2-9 COM AT A PT S 80 DEG E 15 FT FROM SE COR LOT 25 1ST ADD EDDYS BEACH TH N 10 DEG E 137 FT TH E 170 FT FOR POB TH N 110 FT TH E AL S SIDE CO RD 248 |
| Senior Community | None |
Interior Features
| Interior Amenities | Ceiling Fan(s),Garage Door Opener,Pantry |
|---|---|
| Basement | Full,Walk-Out Access |
| Flooring | Carpet,Tile,Wood |
| Total Fireplaces | 1 |
| Fireplace Features | Living Room |
| Air Conditioning Y/N | Yes |
| Heating Y/N | Yes |
| Fireplace Y/N | Yes |
| Half Baths | 1 |
| Laundry Features | Laundry Room |
| Total Bedrooms | 3 |
| Below Grade Finished Area | 919.0 |
| Total Baths | 4 |
| Pantry | True |
Exterior Features
| Parking Features | Detached |
|---|---|
| Lot Features | Level |
| Water Source | Well |
| Lot Size Area | 0.87 |
| Spa | No |
| Building Area Total | 2660.0 |
| Lot Dimensions | 230 x 108 x 231 x 108 |
| Lot Size Acres | 0.87 |
| Road Surface Type | Paved |
| Waterfront Y/N | No |
| Other Equipment | Air Purifier |
| Crops Included Y/N | No |
| Horse Y/N | No |
| Irrigation Water Rights Y/N | No |
Amenities
- Foreclosure
- Views
- Short Sale
- New Construction
- Adult 55+
- Lease To Own
- No HOA Fees
- Furnished
- Primary On Main
- Air Conditioning
- Seller Finance
- Green
- Fixer Upper
- Horse
- Golf
- Fireplace
- Deck
- Garage
- Basement
- Pool
Property vs Single Family Average in 49046
Price
Taxes
Year Built
Visits
 Listing information is provided by Participants of the MichRIC MLS. IDX information is provided exclusively for personal, non-commercial use, and may not be used for any purpose other than to identify prospective properties consumers may be interested in purchasing. Information deemed reliable but not guaranteed. ©: MichRIC MLS. Last Update September 14, 2026 11:46 PM UTC
